
Leave a Message

Thank you for your message. We will be in touch with you shortly.

See all photos
Courtesy of Robert A Antonini, Coldwell Banker Schmidt Realtors
Pending

1708 Mont Rue Drive SE

1708 Mont Rue Drive SE, Grand Rapids, MI 49546
$798,000

Property Summary

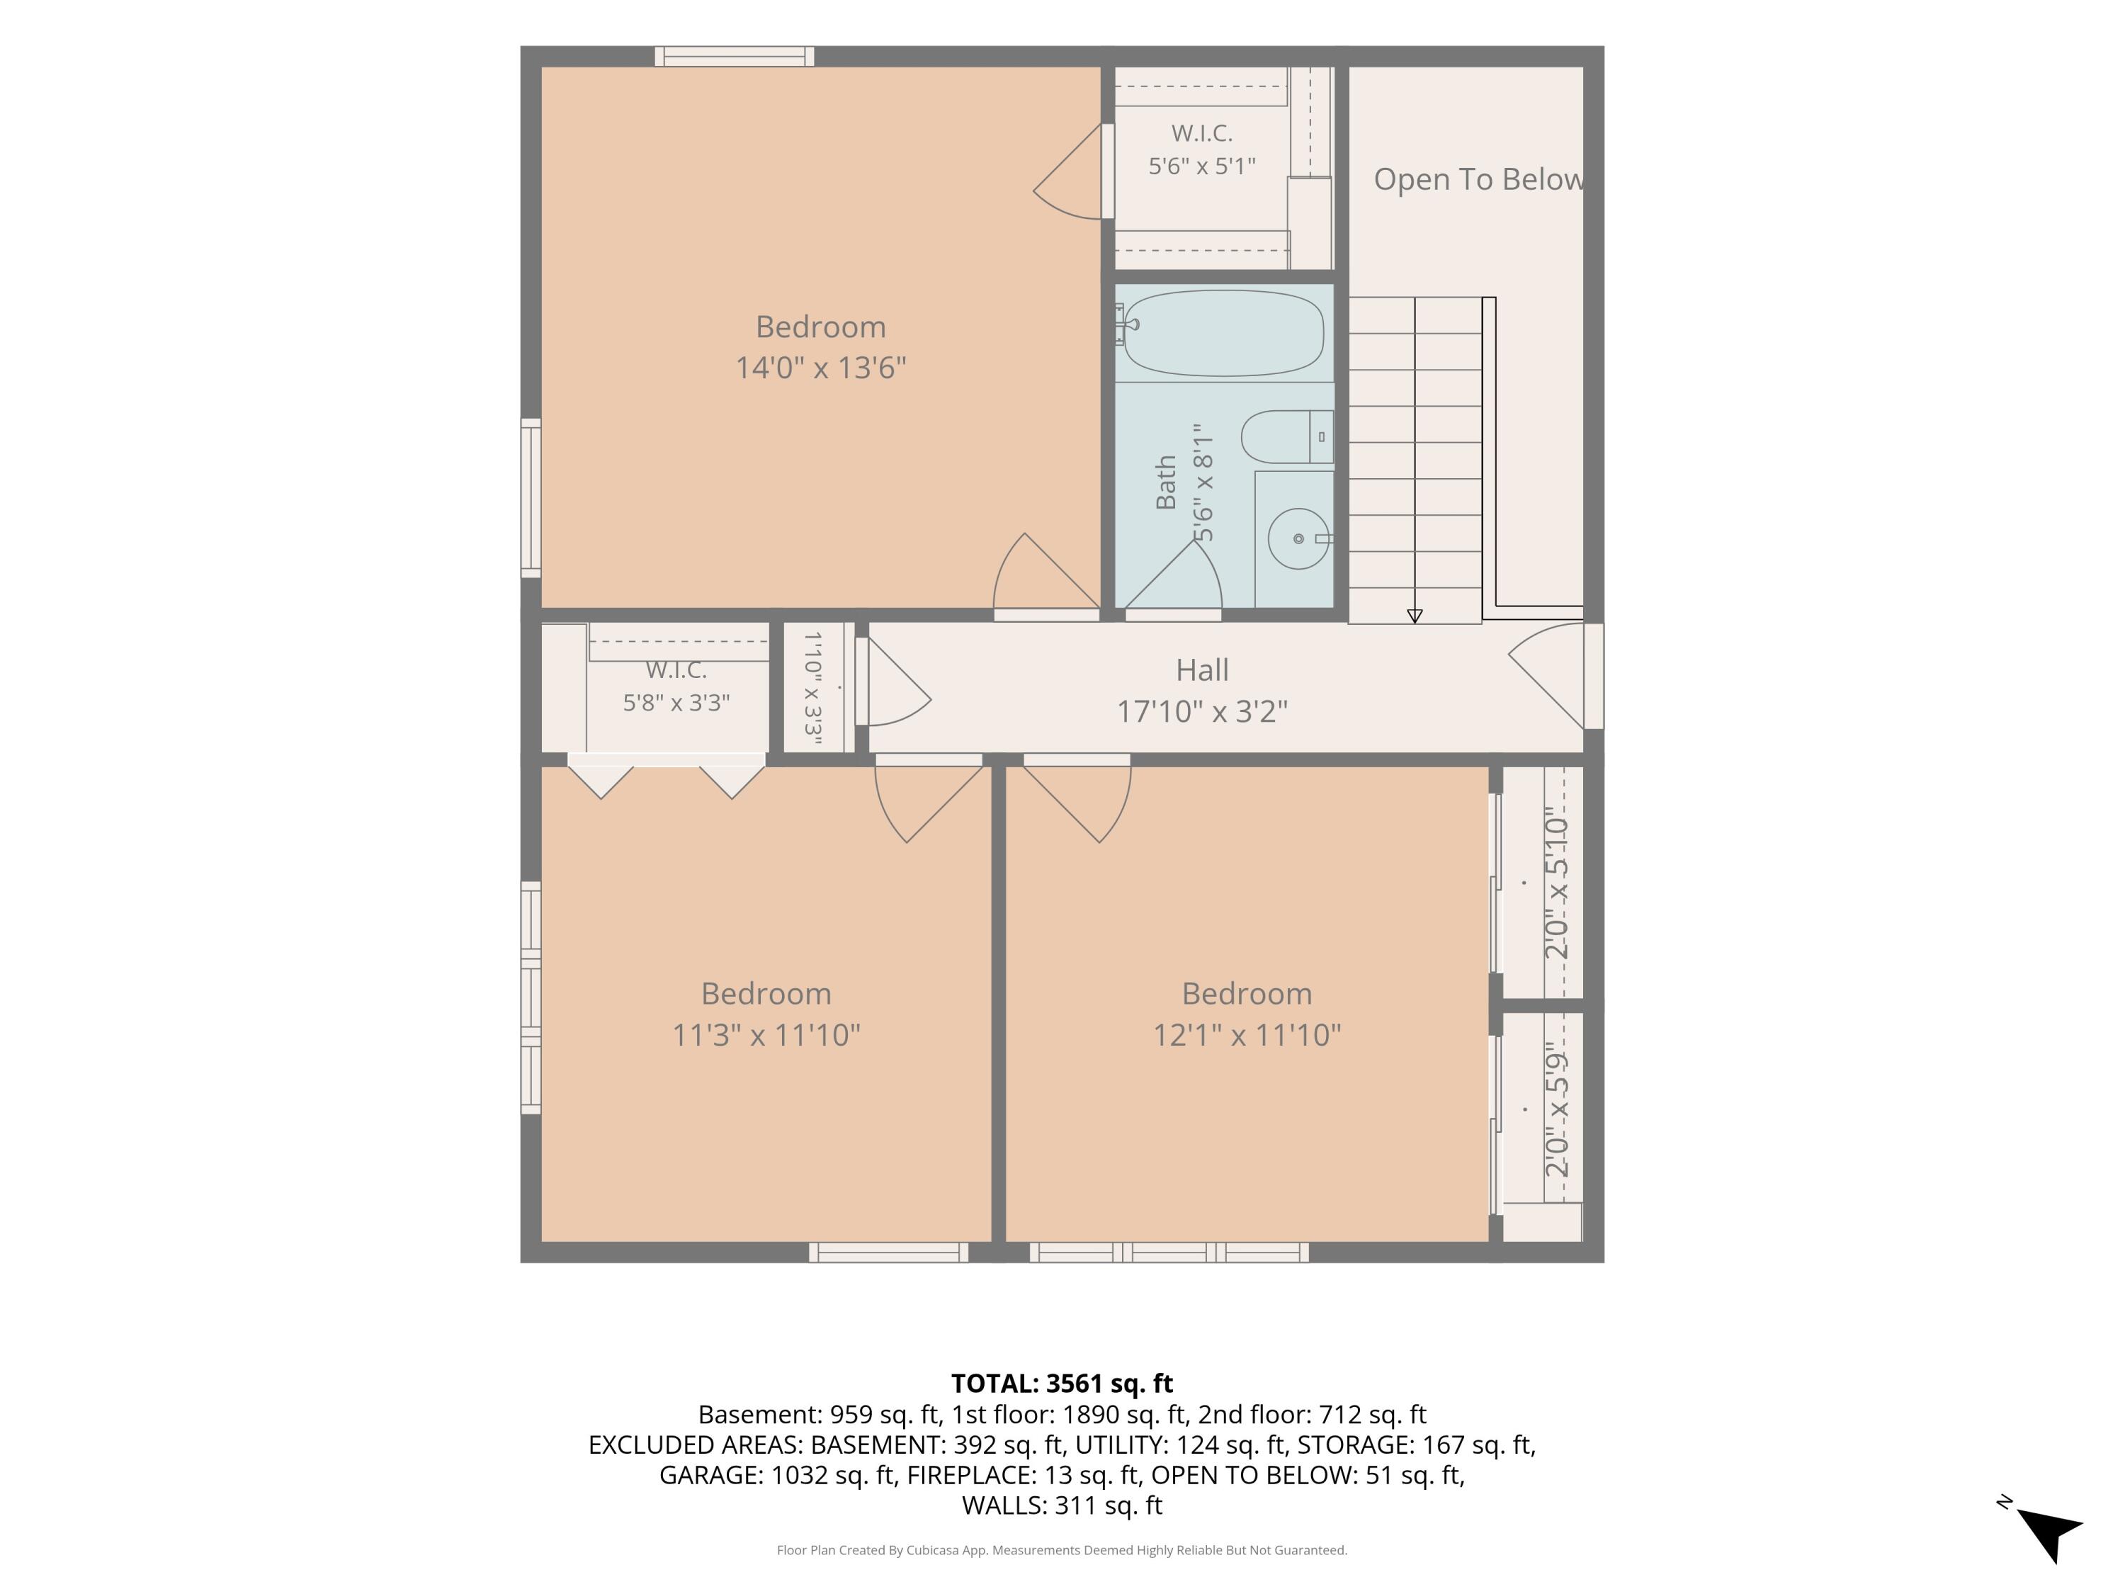
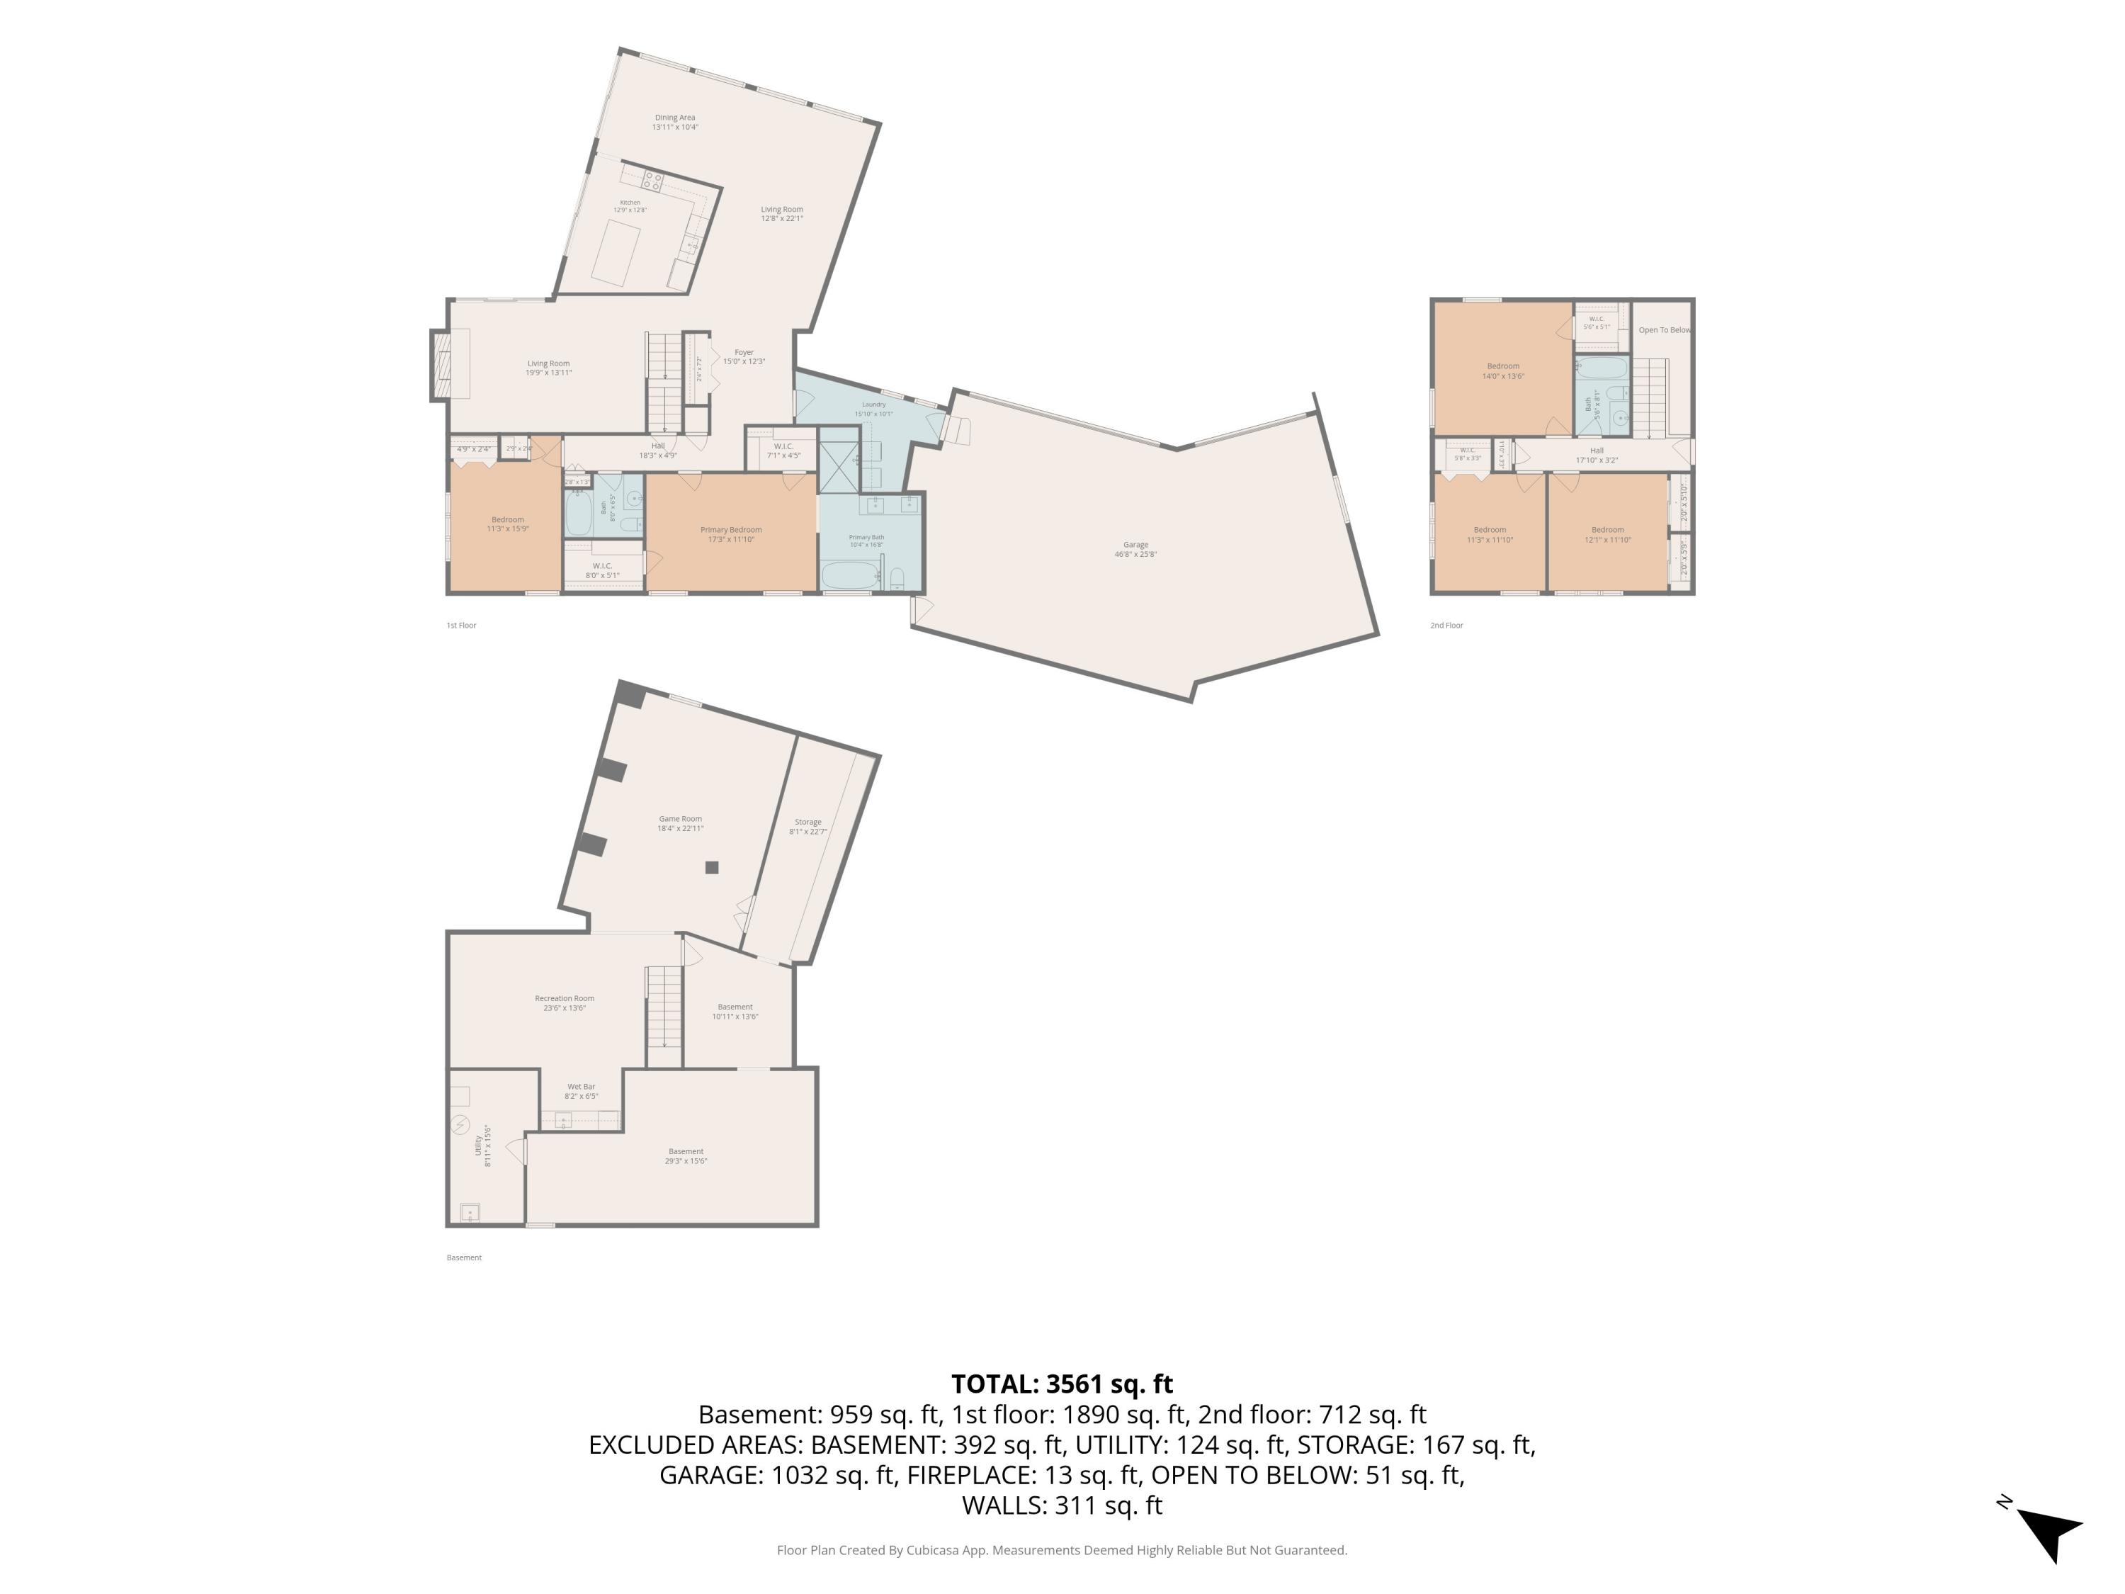
  • 5 Beds
  • 3 Baths
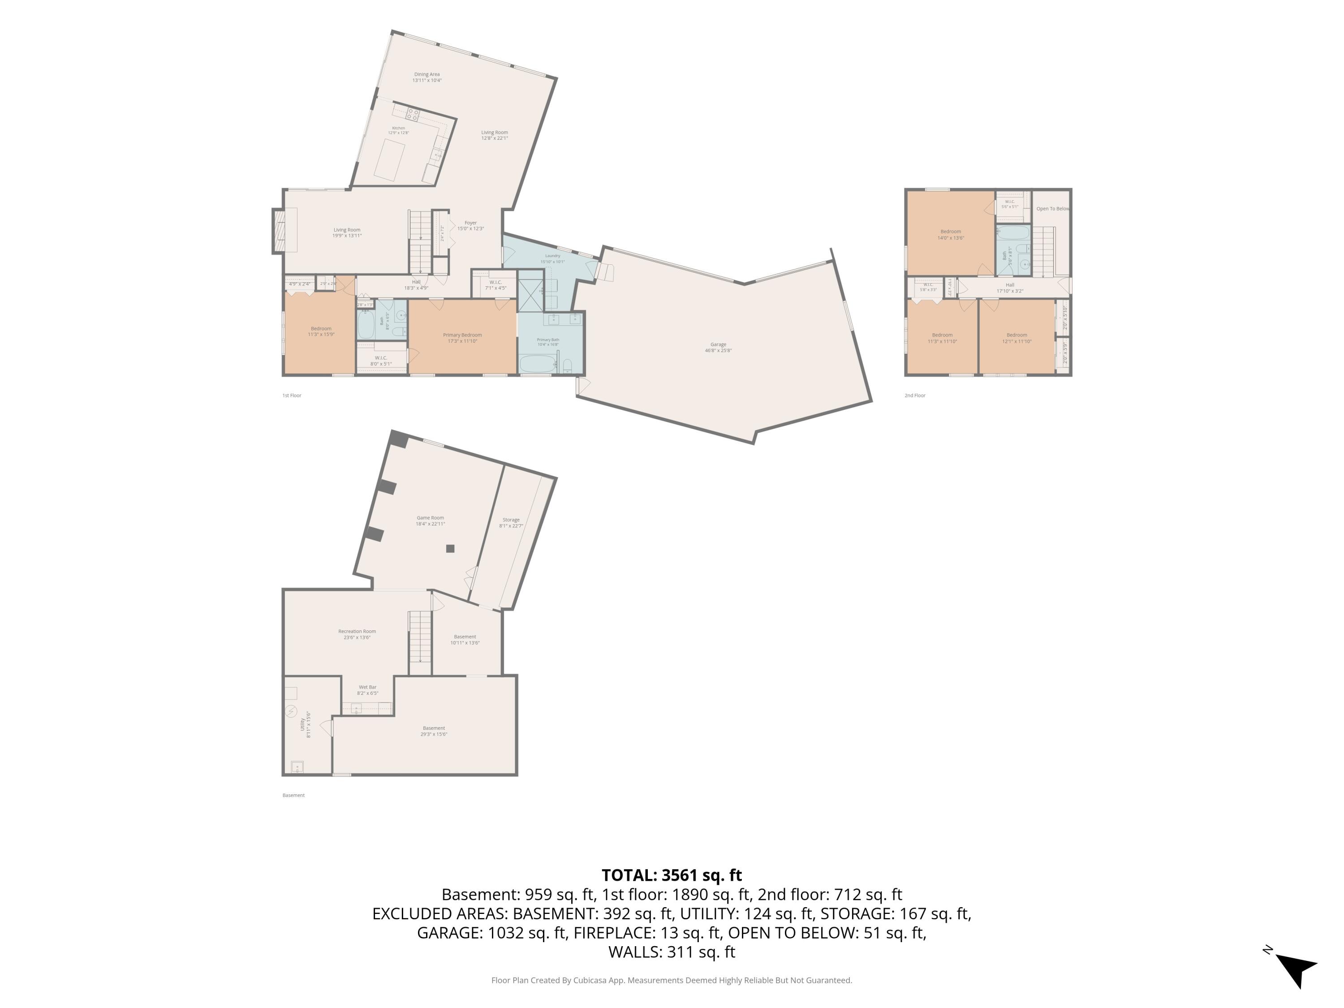
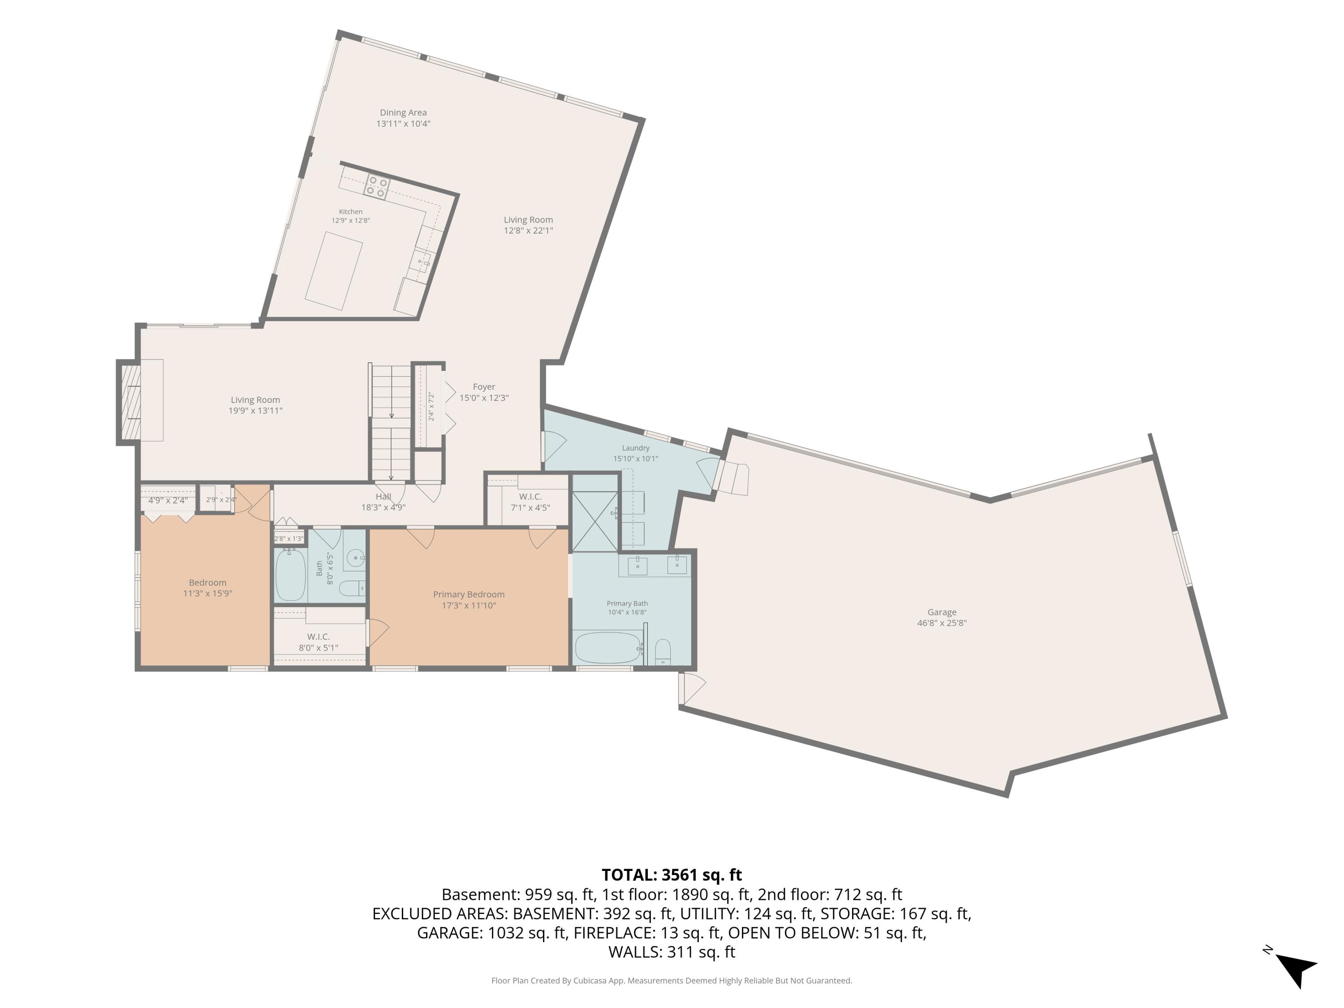
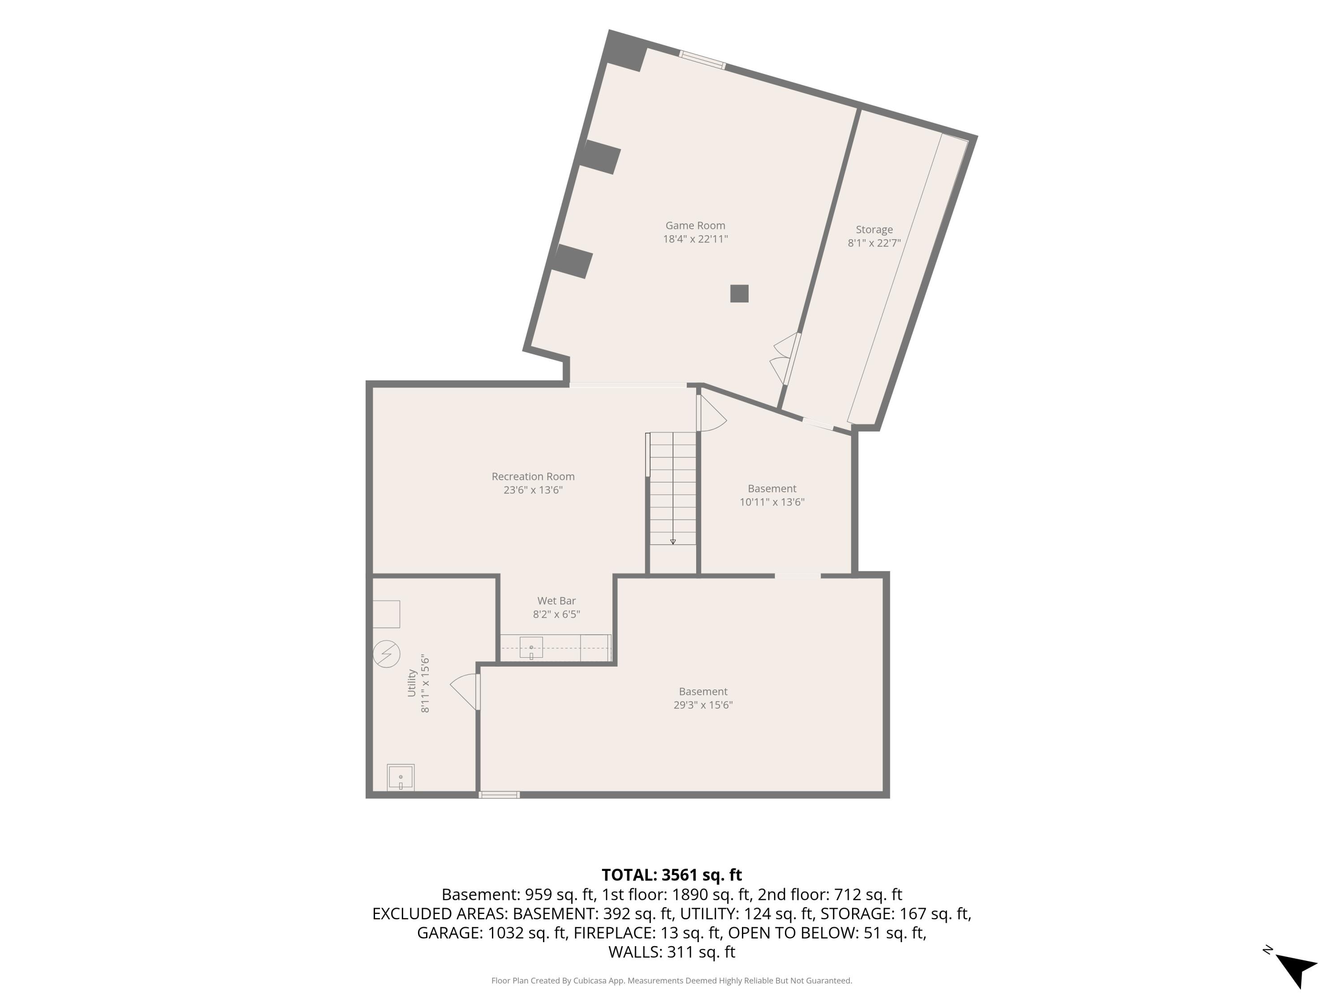
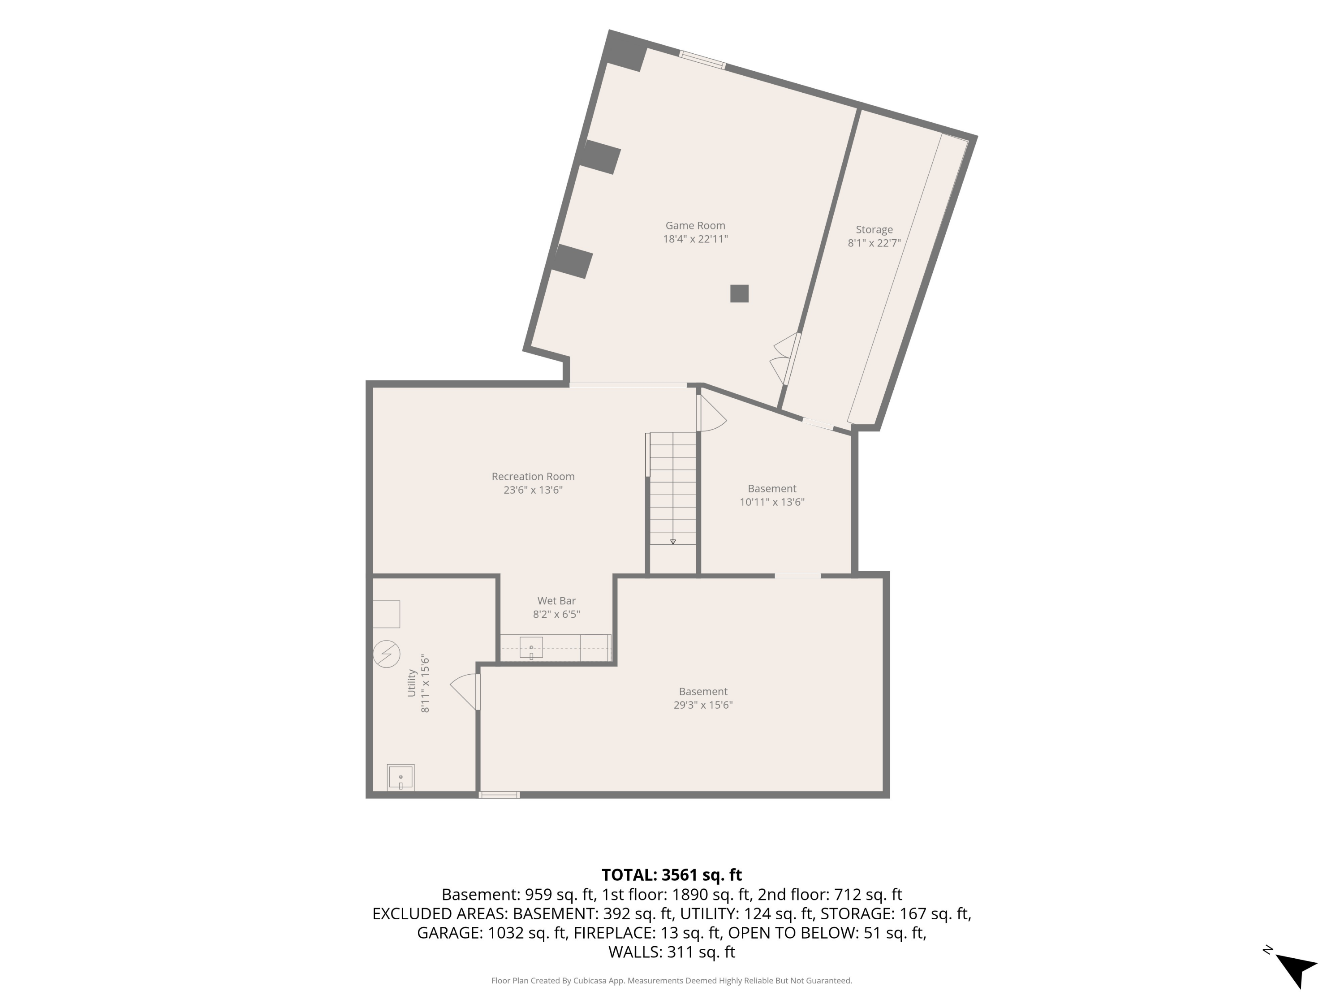
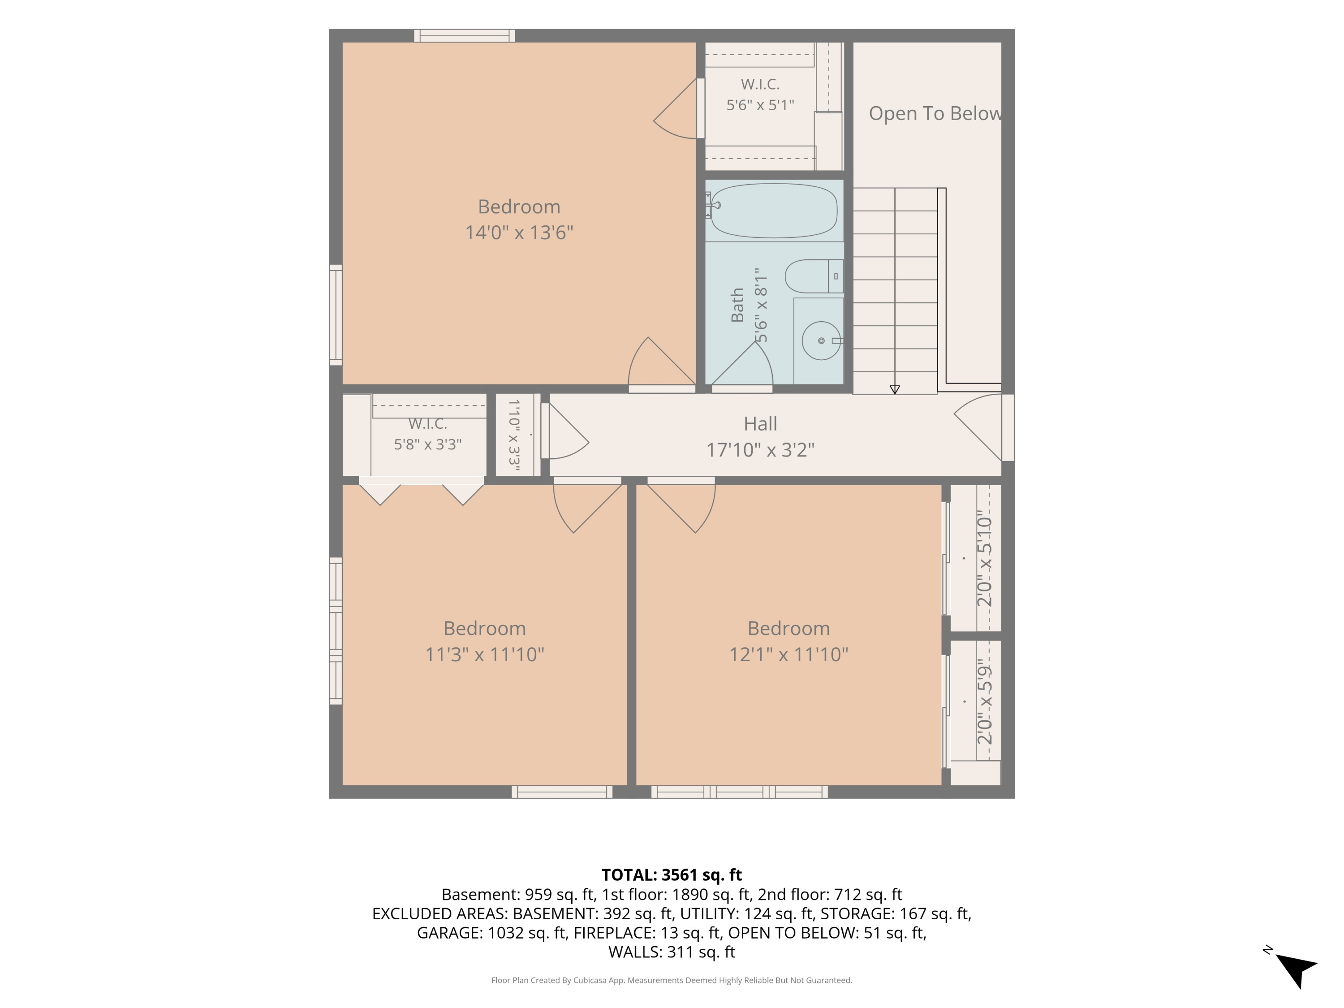
  • 3,561 Sq.Ft. Living area
  • 0.97 Acres Lot

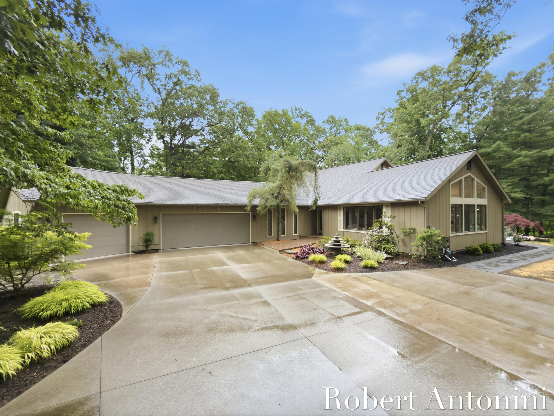
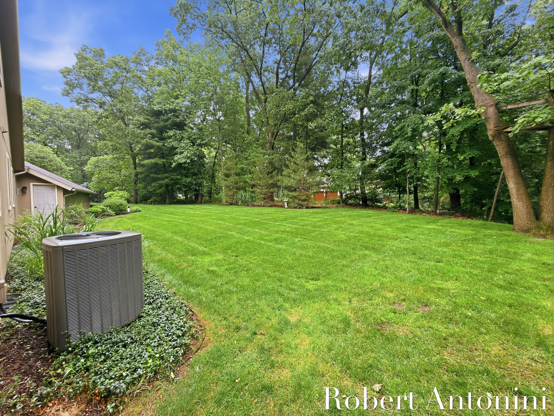
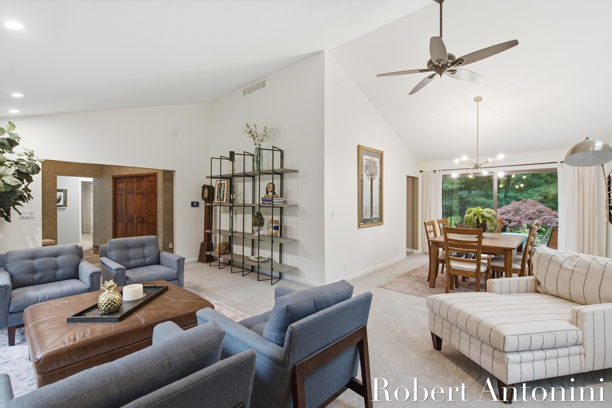
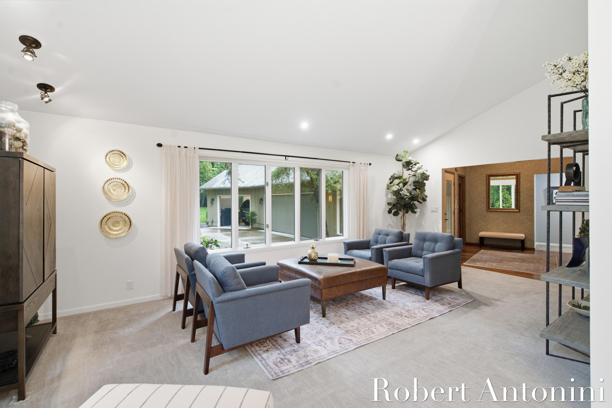
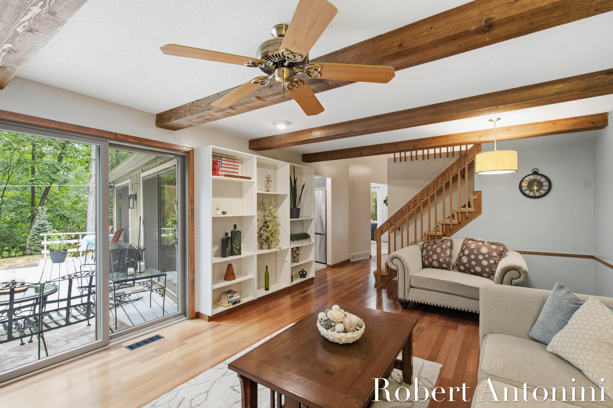
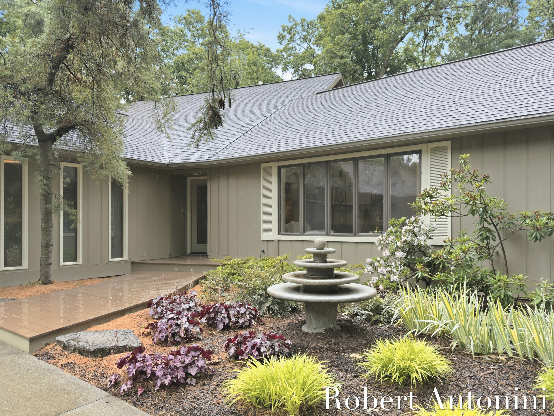
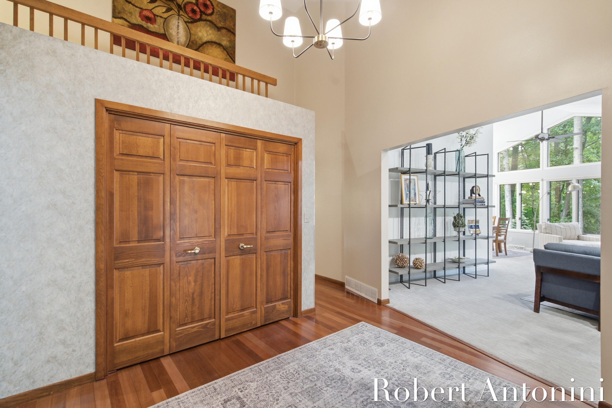
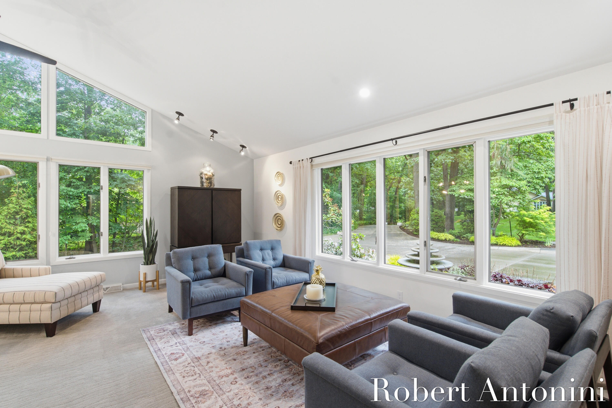
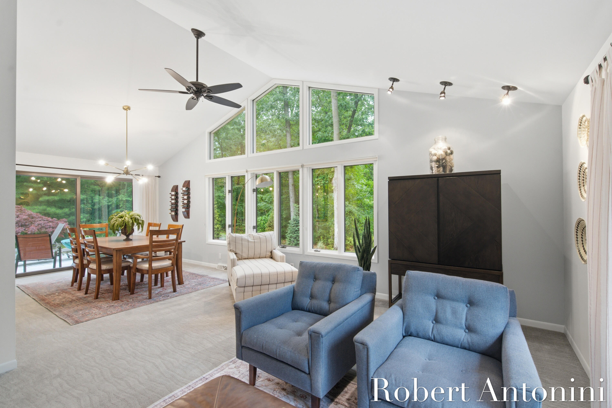
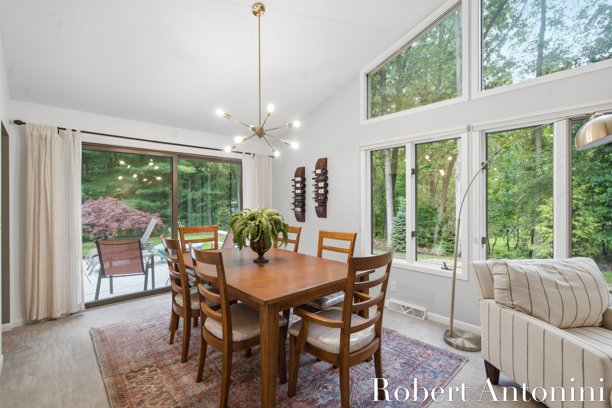
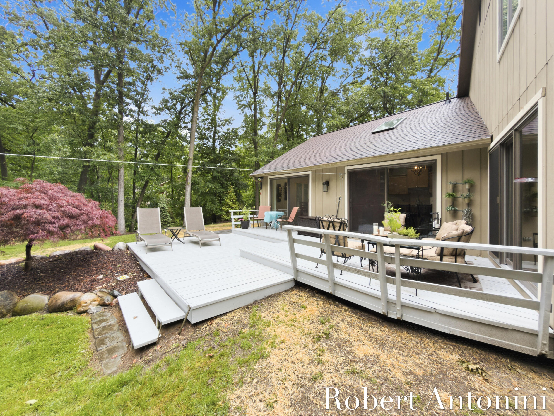
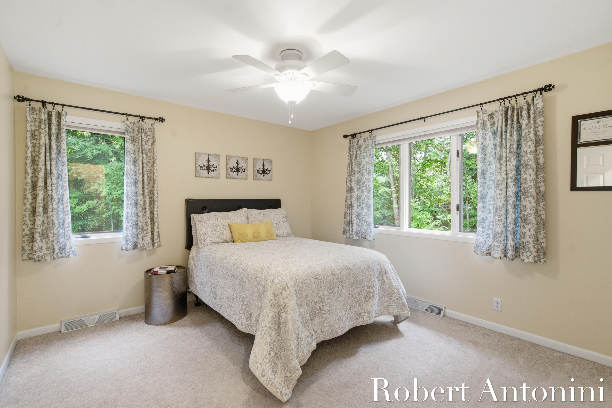
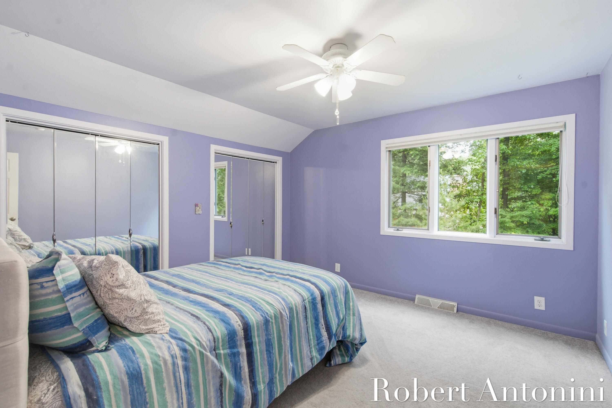
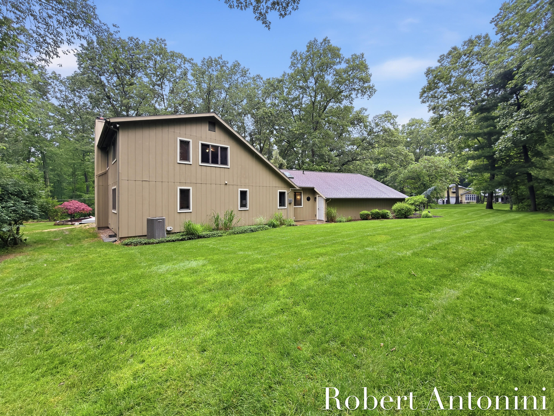
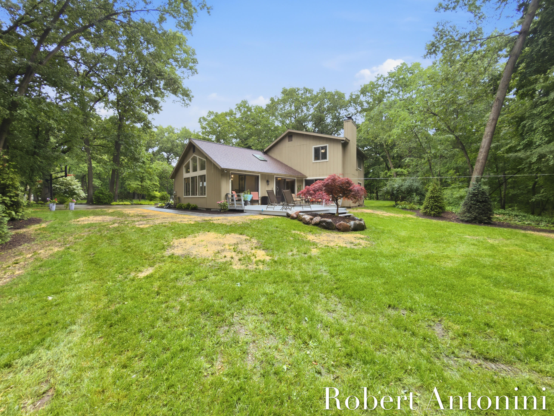
Setting, style, & location are some of the many features with this 5-bedroom, 3-bath home situated on a beautiful 1-acre lot in the highly sought-after Forest Hills Central School District. Offering the perfect blend of space, comfort, and thoughtful updates, this property has seen over $276,000 in improvements during the current ownership, creating a truly move-in-ready opportunity.
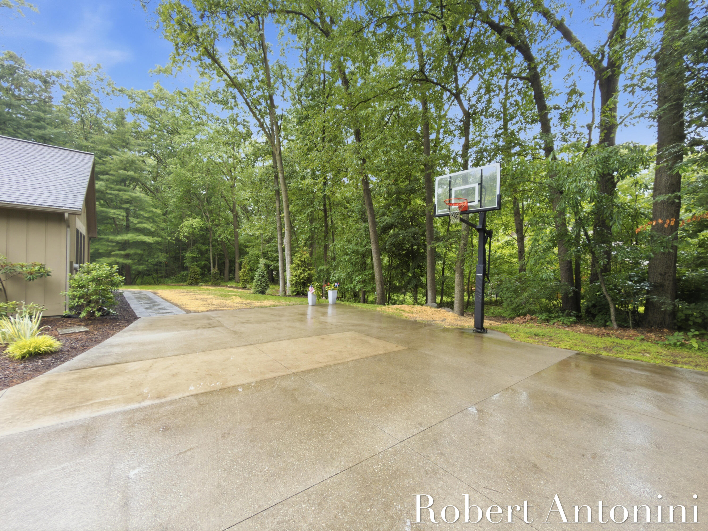
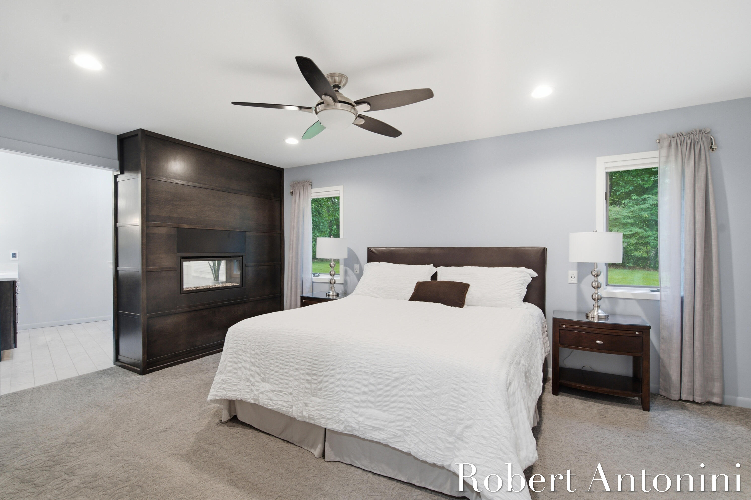
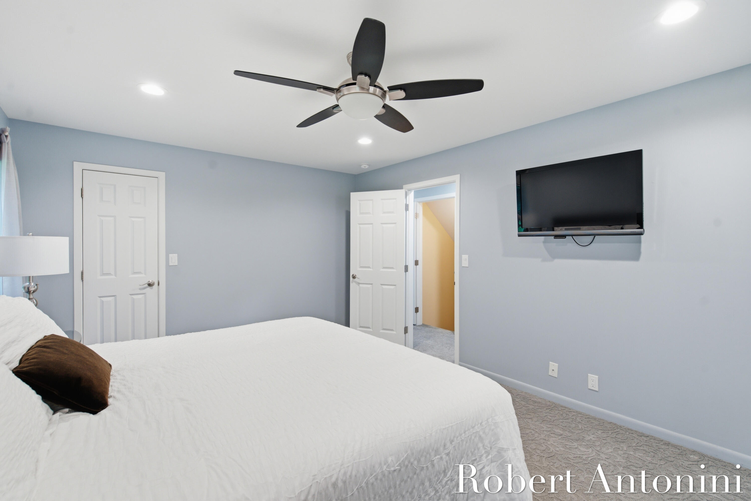
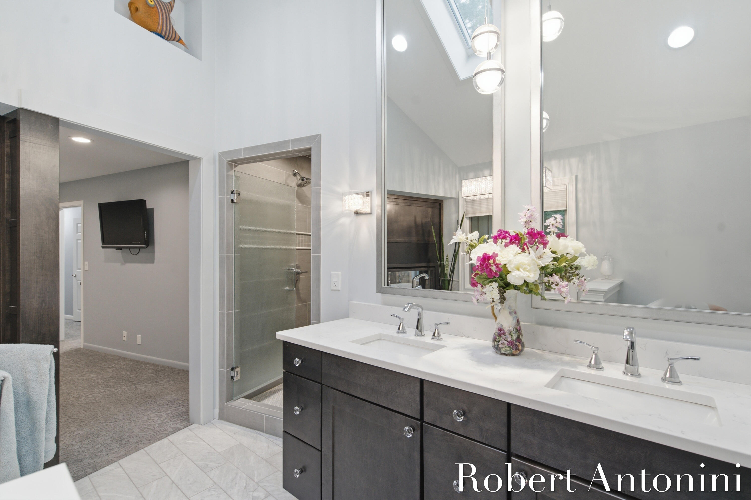
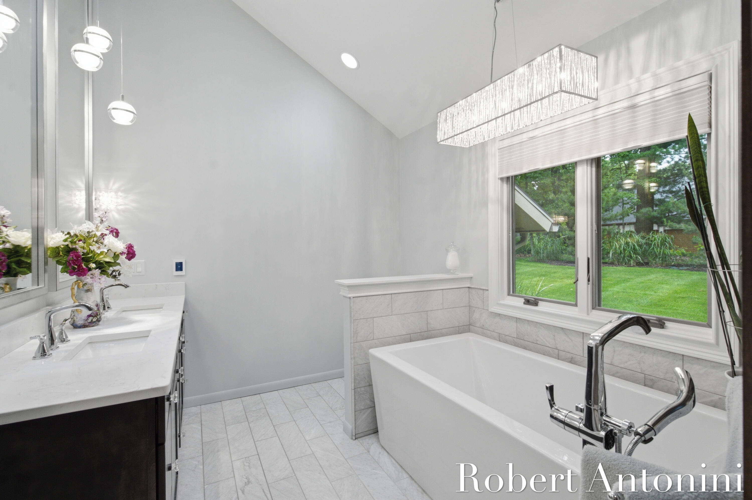
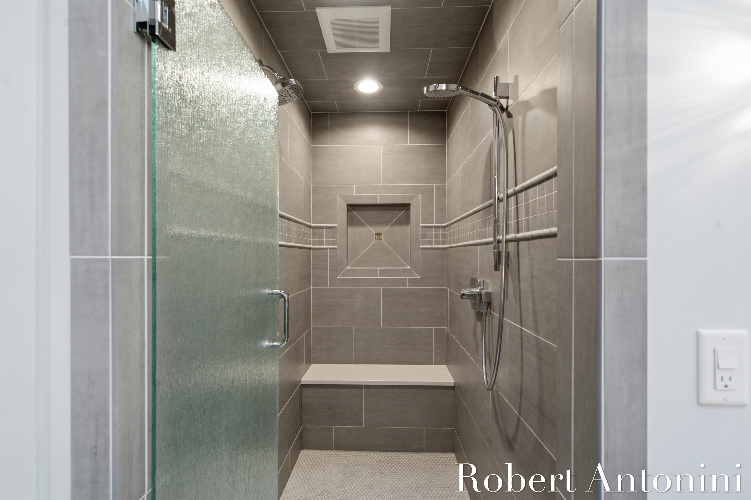
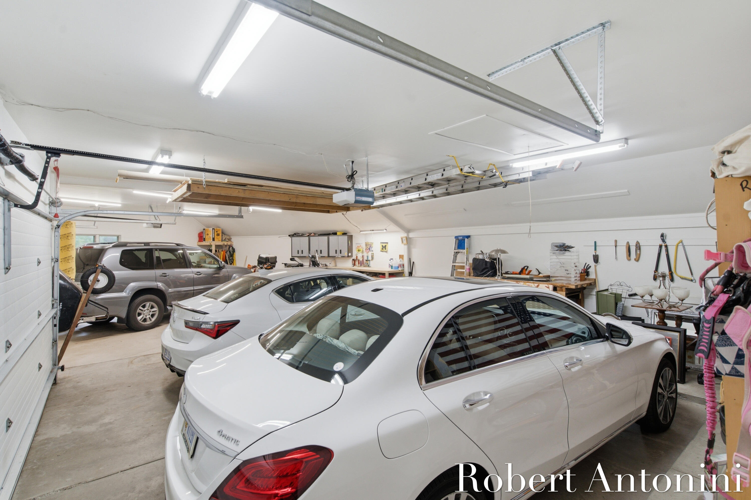
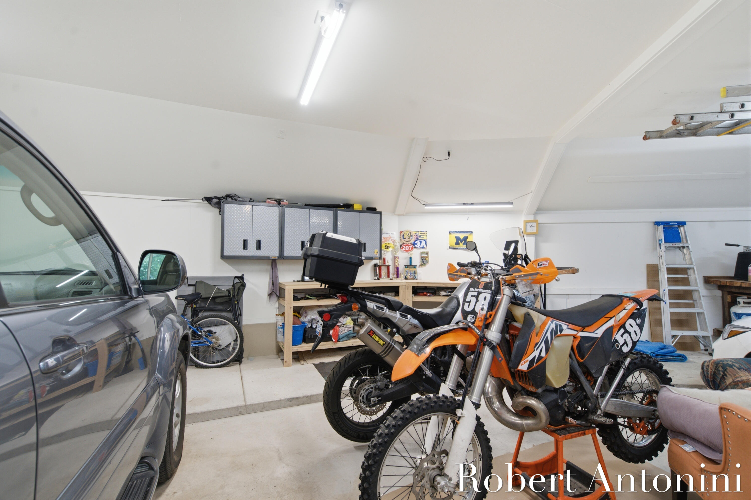
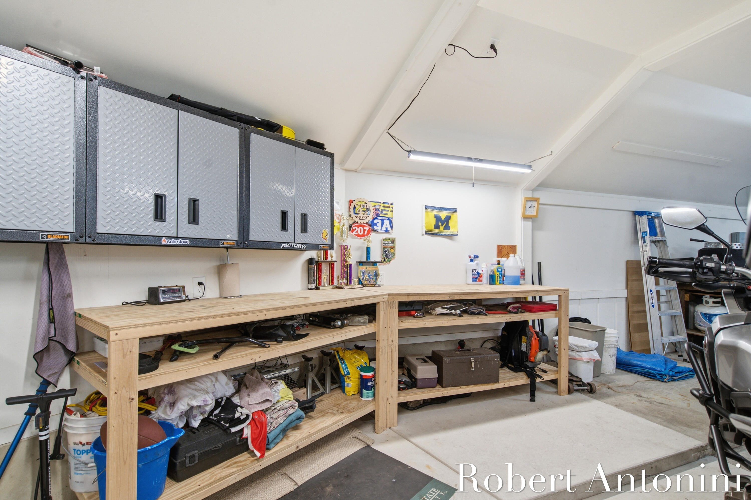
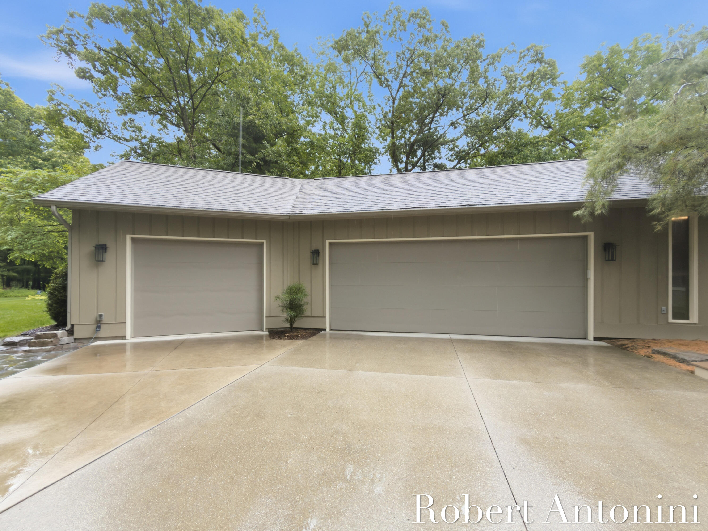
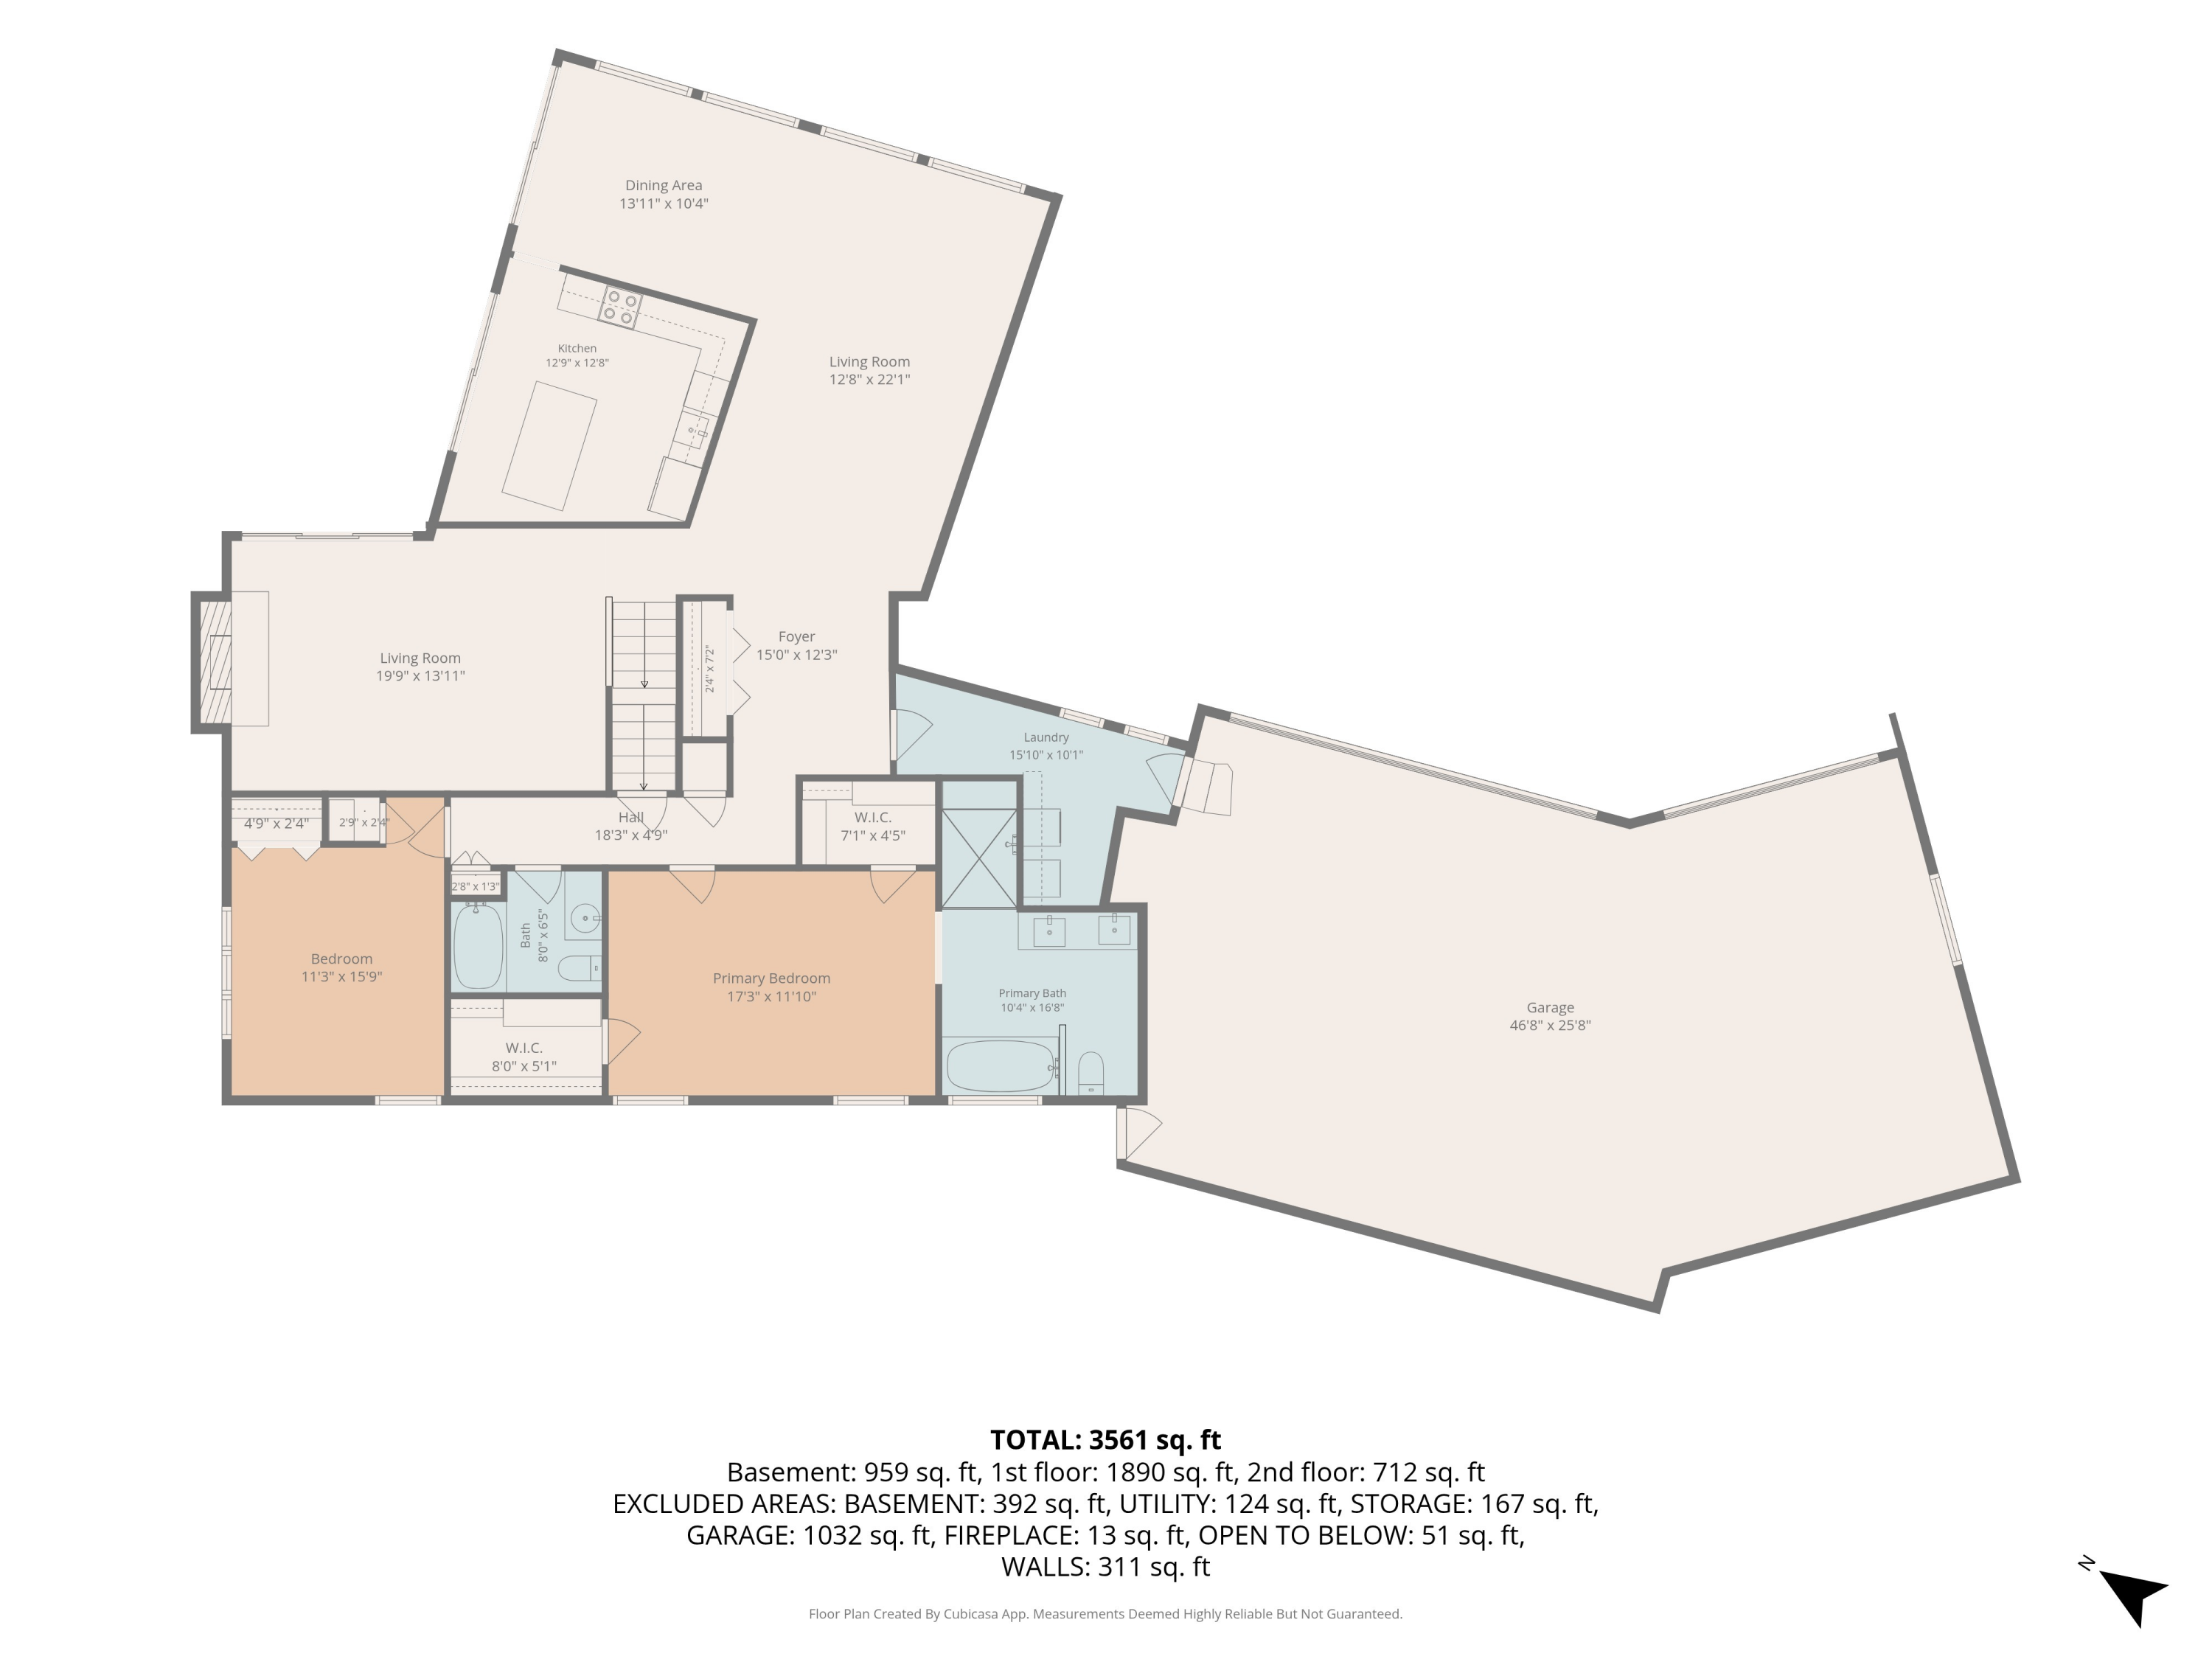
The centerpiece of the home's transformation was a major addition completed in 2019, featuring a spacious primary suite with a luxurious en-suite bathroom with dual sided fireplace and an expanded 3.5-stall garage, providing ample room for vehicles, storage, hobbies, and outdoor equipment.
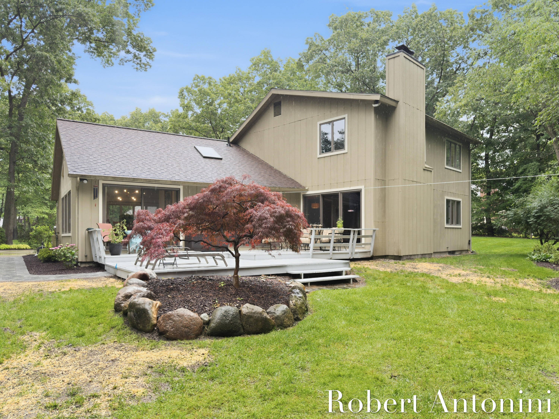
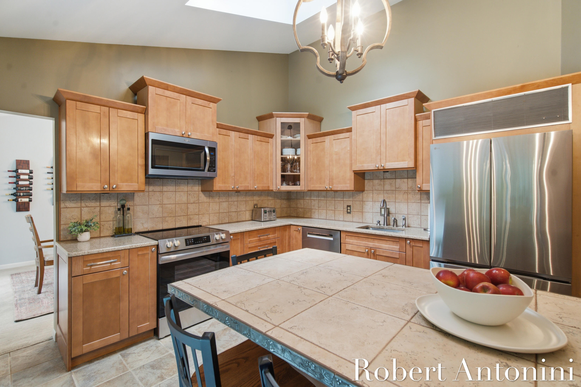
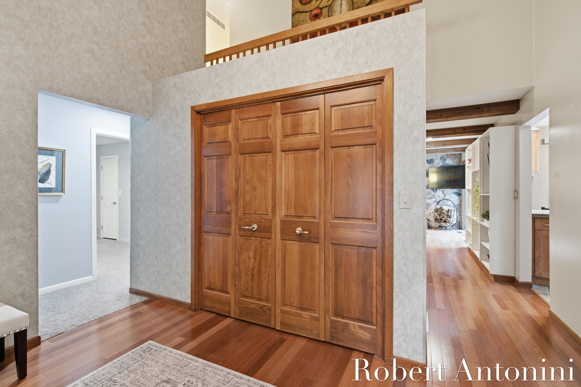
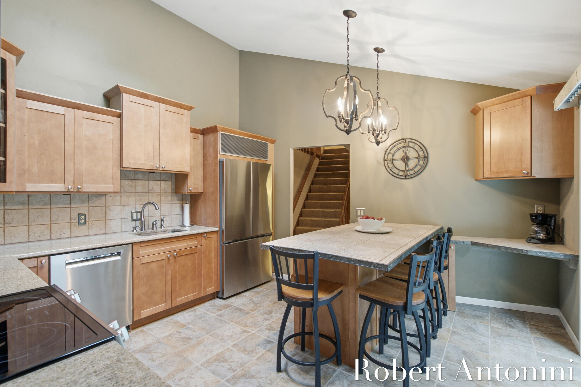
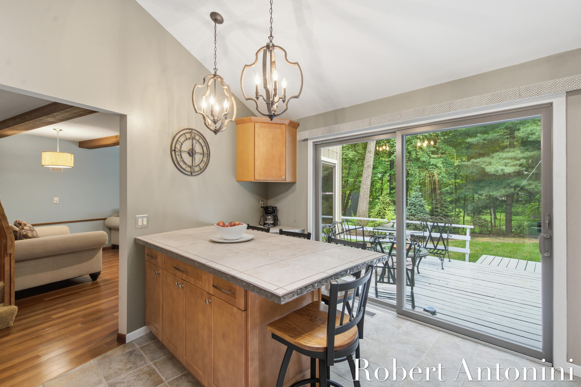
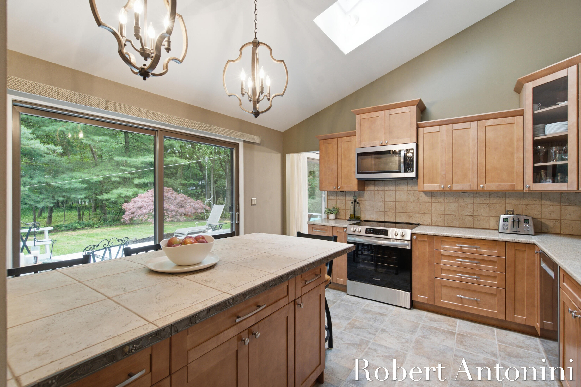
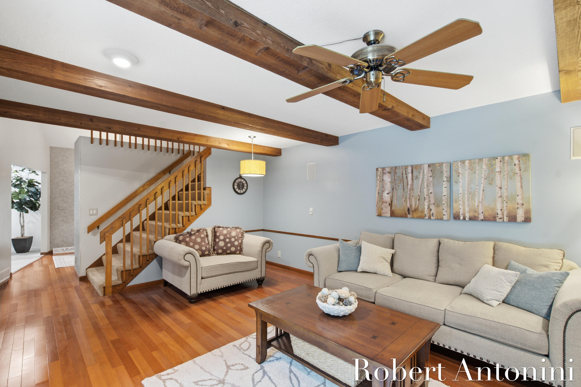
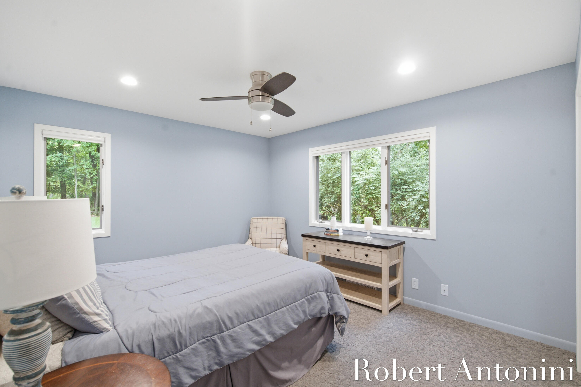
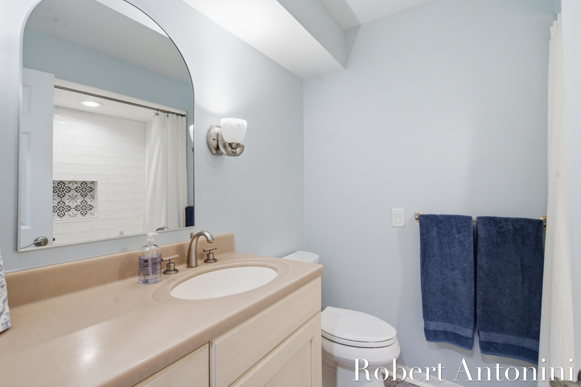
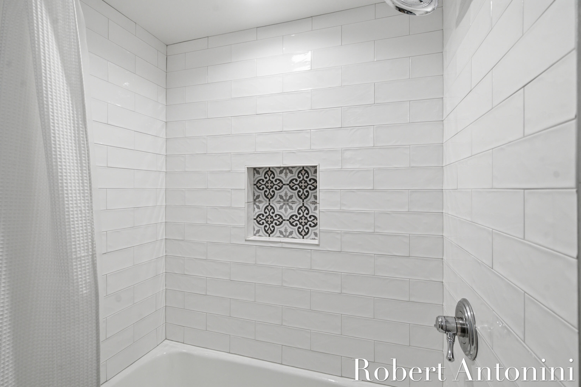
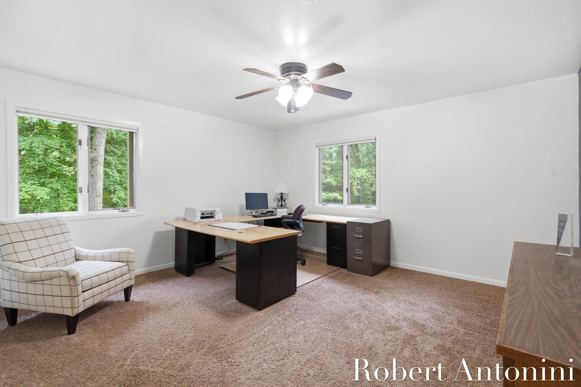
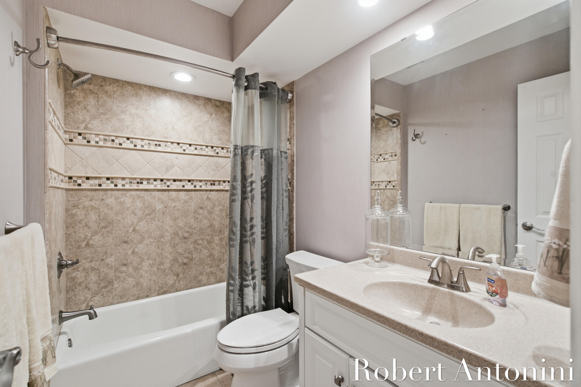
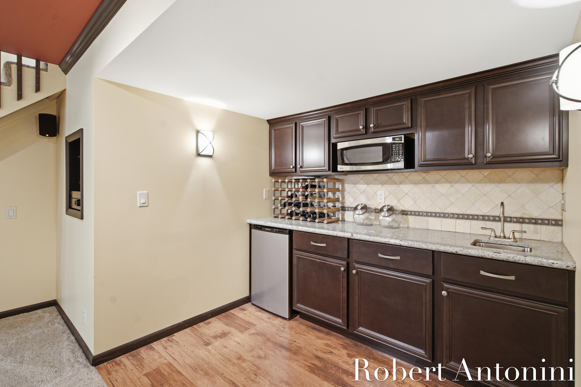
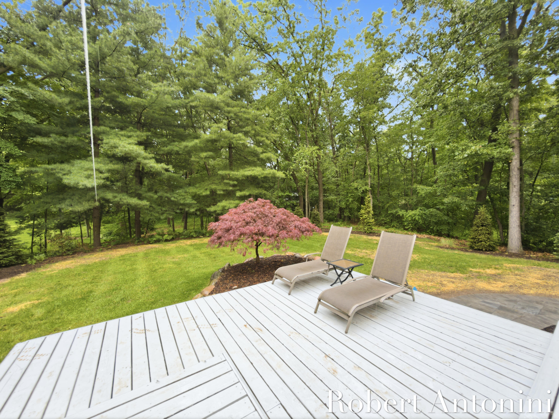
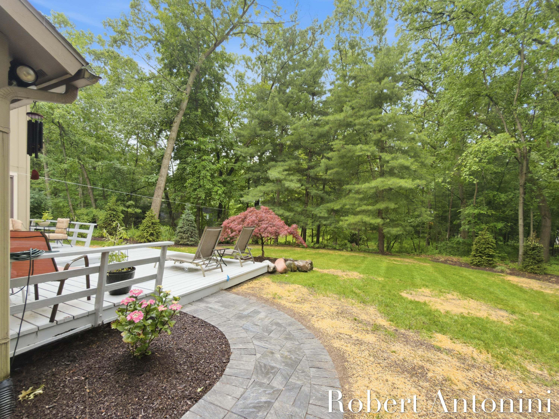
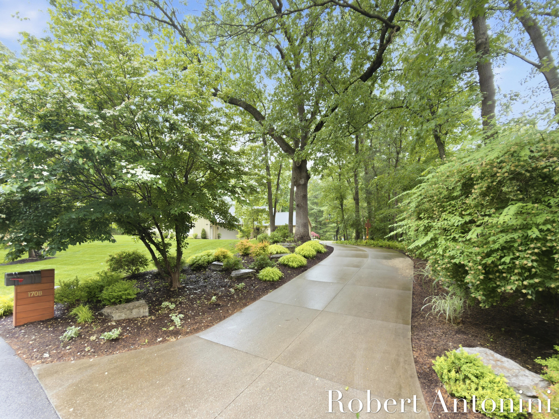
Inside, you'll find generous living spaces designed for everyday living and entertaining. The kitchen has been recently refreshed with a brand-new refrigerator and stove installed in June 2026, while the home's five bedrooms and three full bathrooms offer flexibility for guests or home office needs. Step outside and enjoy the private, park-like setting. Recent exterior enhancements include a new paver pathway connecting the driveway to the back deck, extensive landscaping improvements, and newly seeded lawn areas that further enhance the property's curb appeal and outdoor enjoyment.
With substantial investments already made, a desirable 1-acre setting, and an outstanding Forest Hills location, this home offers the rare combination of space, quality updates, and long-term value.
All offers reviewed Tuesday, June 23, 2026 at Noon

Features & Amenities

Interior

Total Bedrooms 5
Total Bathrooms 3
Full Bathrooms 3
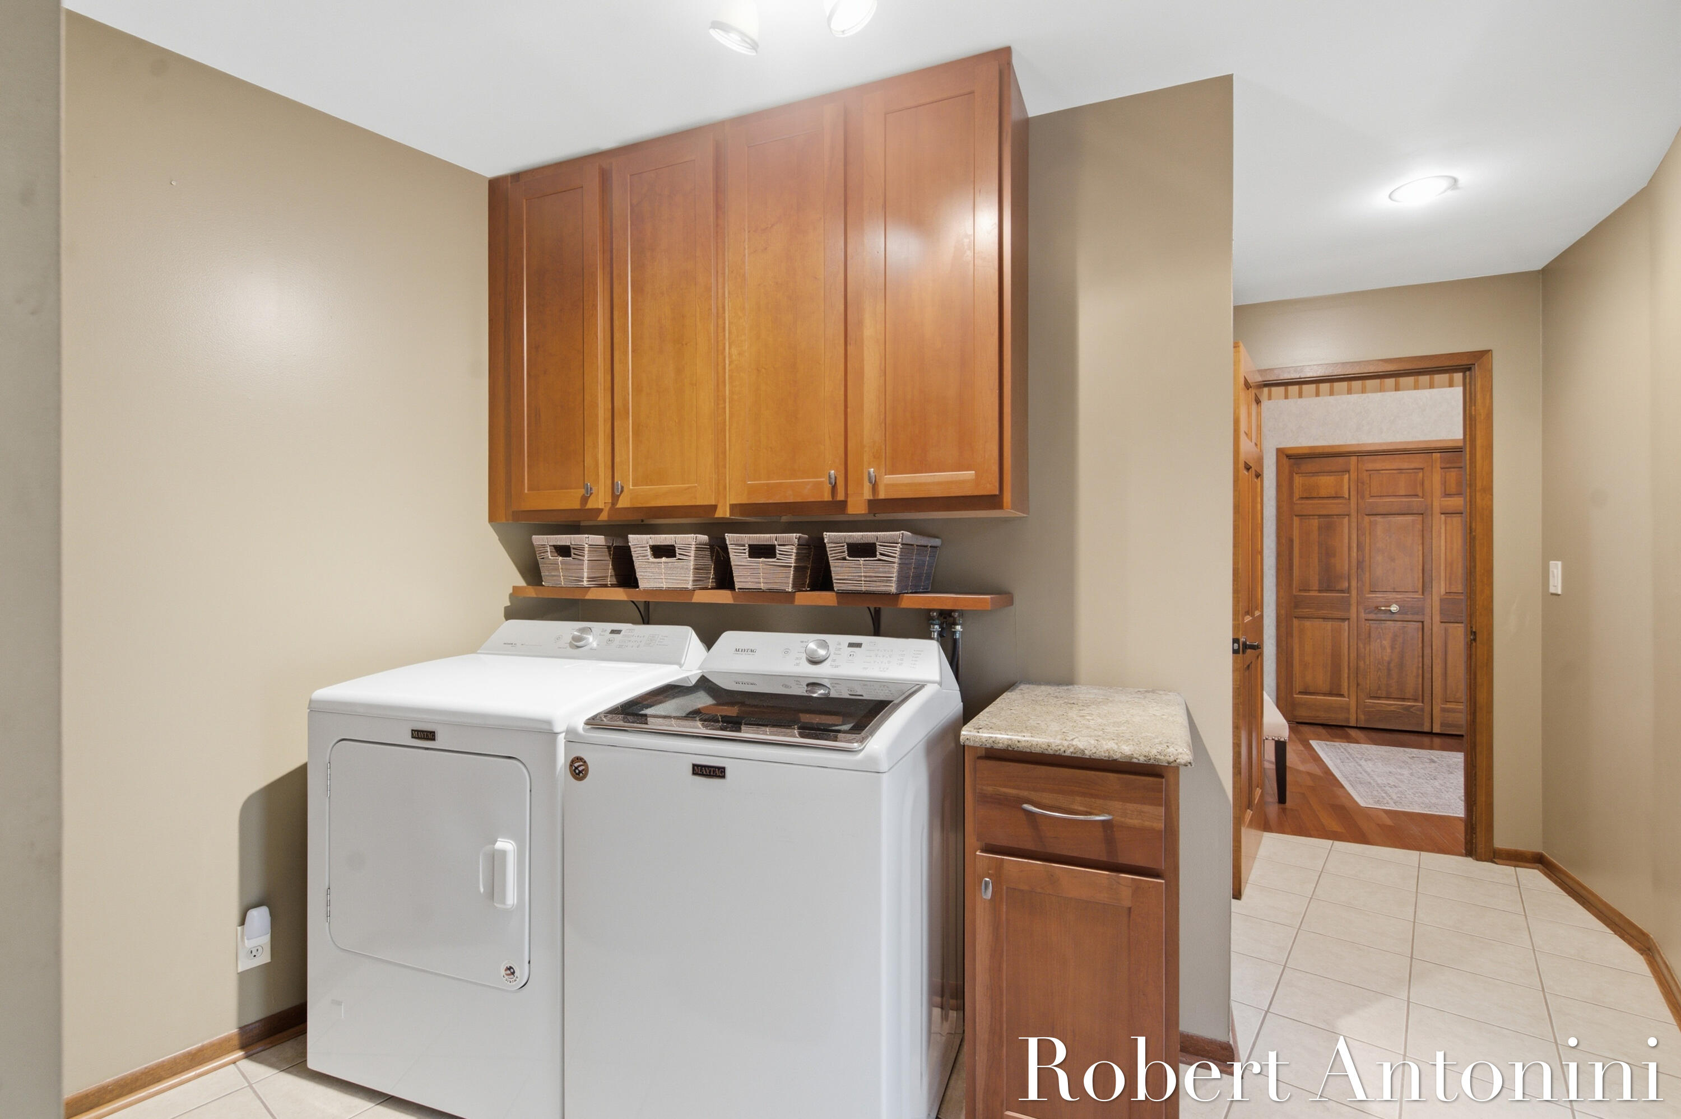
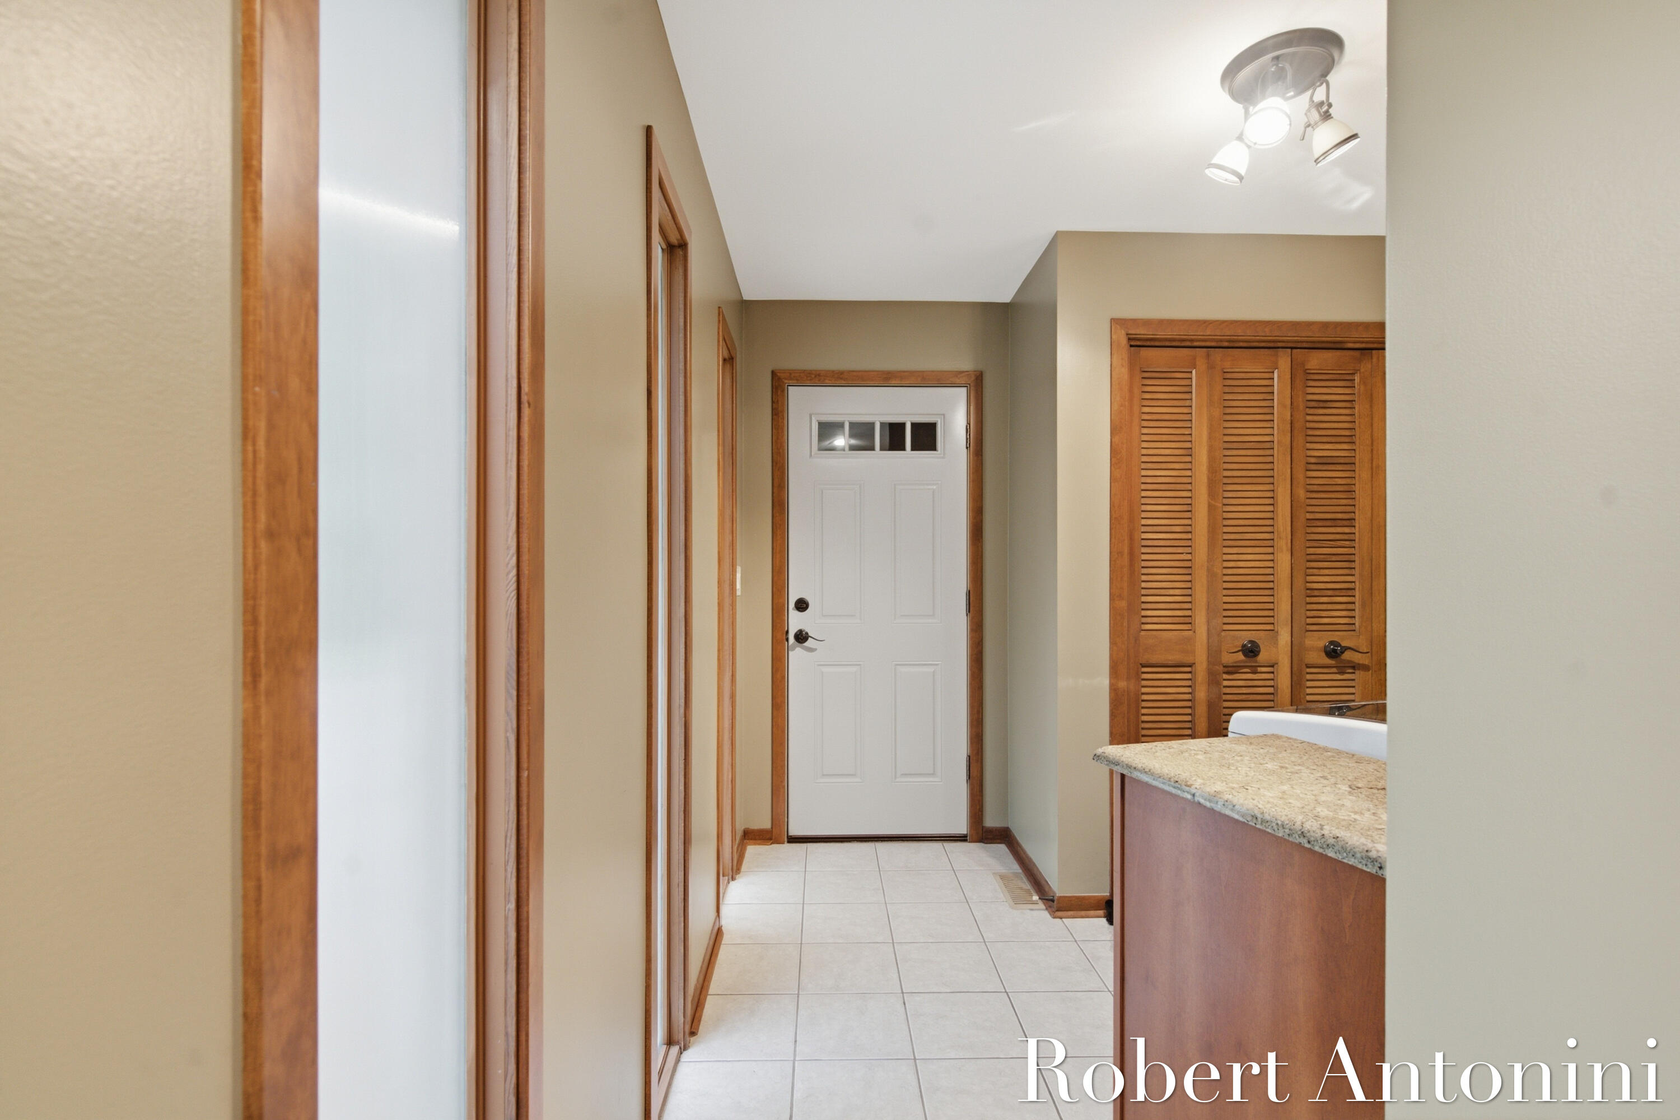
Laundry room Laundry Room, Main Level
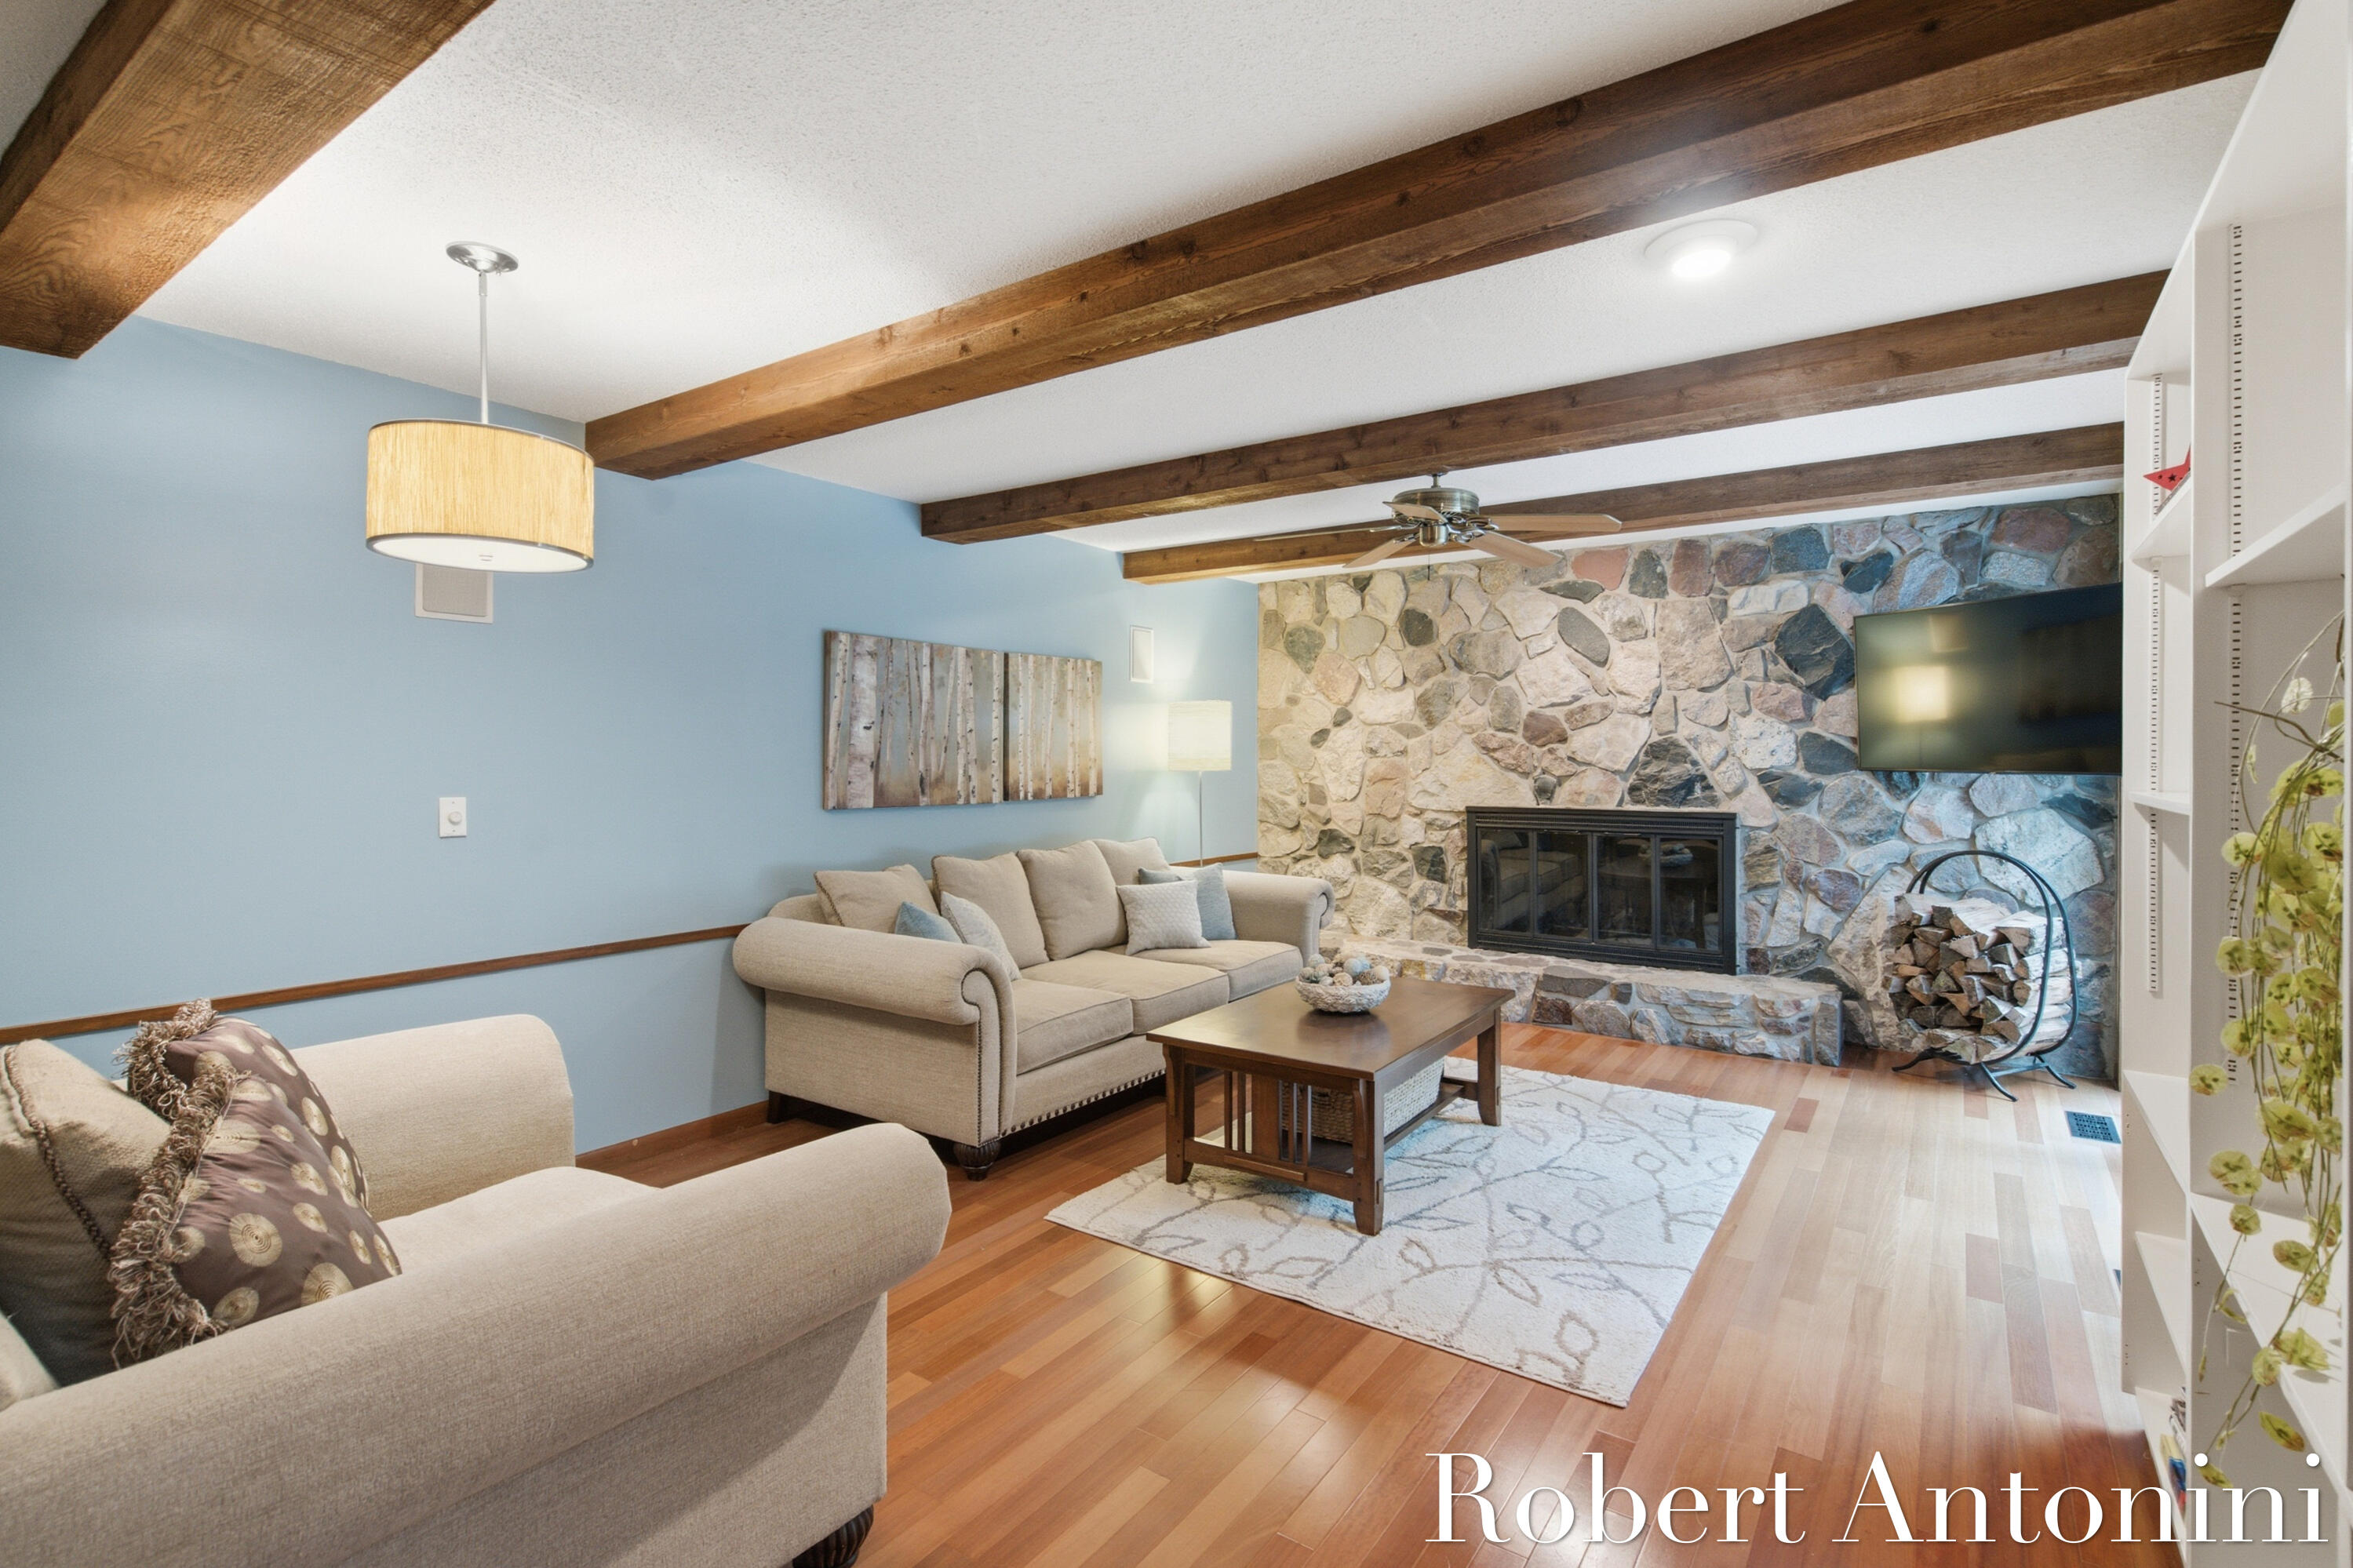
Flooring Carpet, Ceramic Tile, Engineered Hardwood
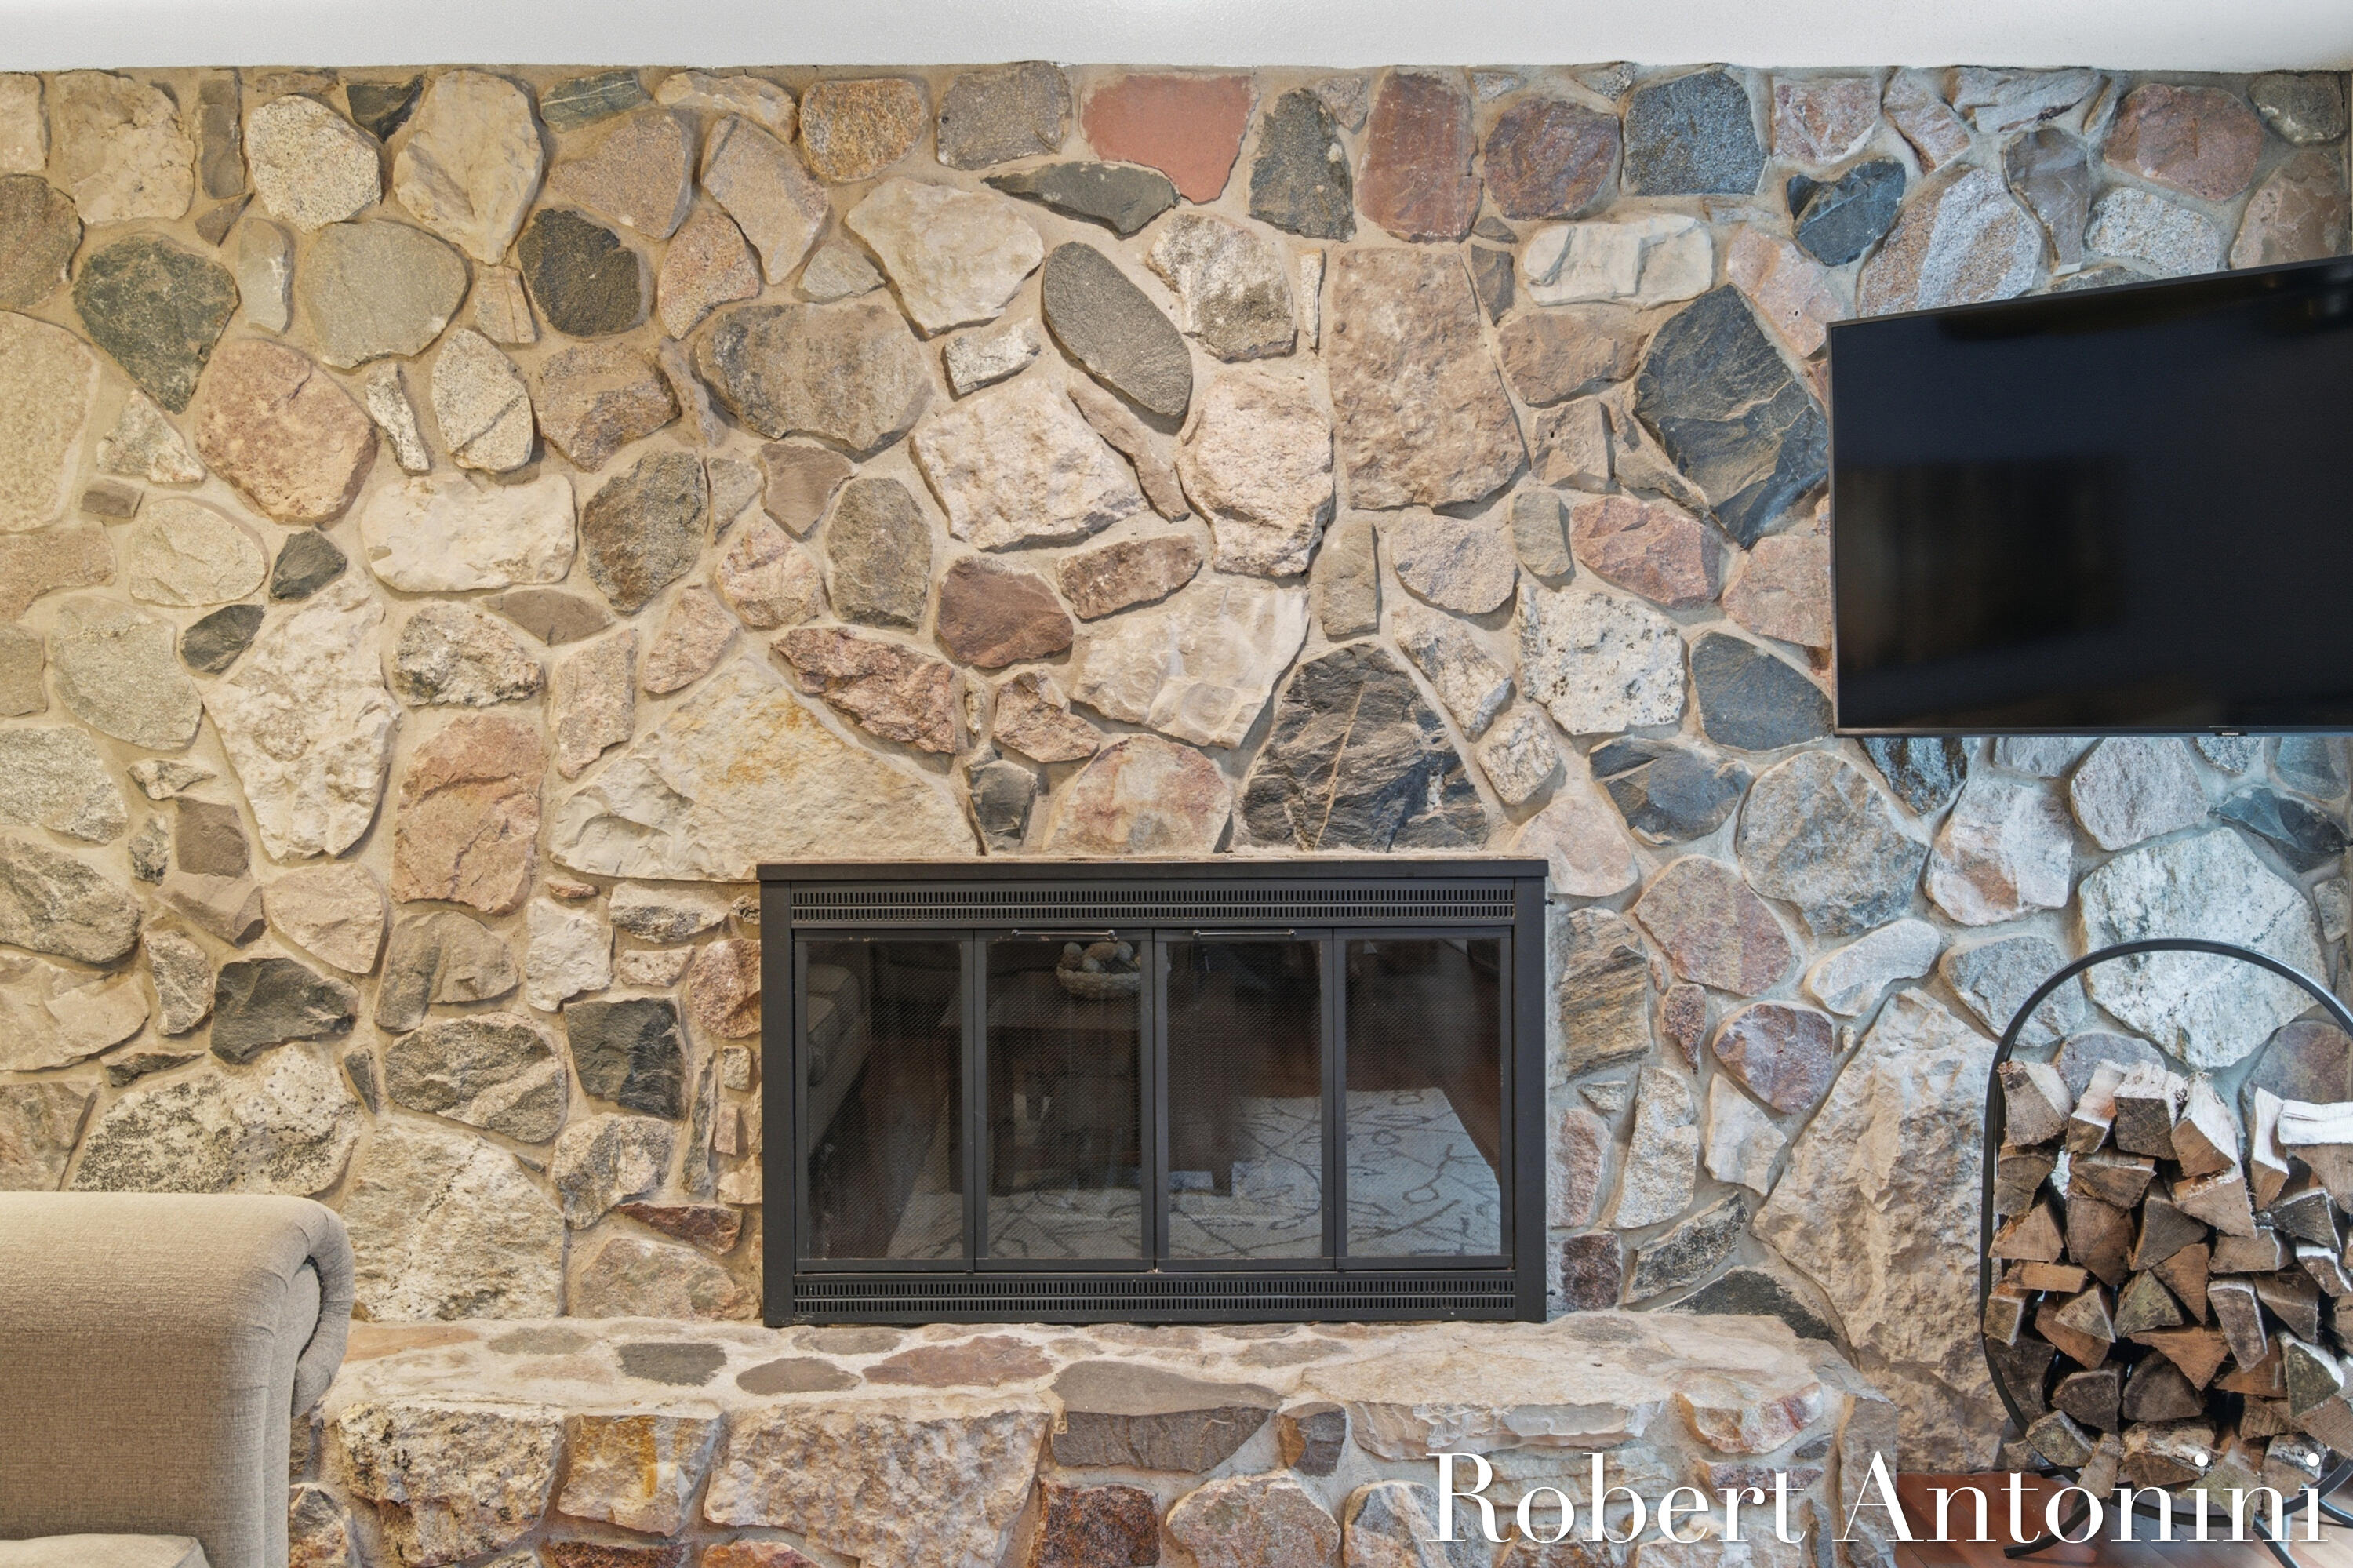
Fireplace Gas Log, Living Room, Primary Bedroom, Wood Burning
Appliances Dishwasher, Dryer, Microwave, Oven, Range, Refrigerator, Washer
Other Interior Features Center Island

Area & Lot

Status Pending
Living area 3,561 Sq.Ft.
Total area 2,602 Sq.Ft.
Lot Size 0.97 Acres
MLS® ID 26030719
Type: Residential
Year Built 1977
Architecture Styles Ranch
School District Forest Hills

Exterior

Stories 2
Garage Space 3.0
Water Source Well
Roof Composition, Shingle
Lot Features Level, Wooded
Parking Attached
Heat type Forced Air
Air conditioning Central Air
Sewer Septic Tank

Finance

SALES PRICE $798,000
REAL ESTATE TAXES $6,822/yr

Interior

Total Bedrooms 5
Total Bathrooms 3
Full Bathrooms 3
Laundry room Laundry Room, Main Level
Flooring Carpet, Ceramic Tile, Engineered Hardwood
Fireplace Gas Log, Living Room, Primary Bedroom, Wood Burning
Appliances Dishwasher, Dryer, Microwave, Oven, Range, Refrigerator, Washer
Other Interior Features Center Island

Area & Lot

Status Pending
Living area 3,561 Sq.Ft.
Total area 2,602 Sq.Ft.
Lot Size 0.97 Acres
MLS® ID 26030719
Type: Residential
Year Built 1977
Architecture Styles Ranch
School District Forest Hills

Exterior

Stories 2
Garage Space 3.0
Water Source Well
Roof Composition, Shingle
Lot Features Level, Wooded
Parking Attached
Heat type Forced Air
Air conditioning Central Air
Sewer Septic Tank

Finance

SALES PRICE $798,000
REAL ESTATE TAXES $6,822/yr

Listing Contact

Mortgage Calculator

Estimate your monthly mortgage payment, including the principal and interest, property taxes, and HOA. Adjust the values to generate a more accurate rate.
All estimates are provided for informational purposes only. Actual amounts may vary.
$0,000 Your Payment 20 15 65
$0,000 Your Payment

Join Our Network

Join our VIP insiders list to receive exclusive listings and market updates!
