
Leave a Message

Thank you for your message. We will be in touch with you shortly.

See all photos
Courtesy of Robert A Antonini, Coldwell Banker Schmidt Realtors
For Sale

2025 Pine Nook Court NE

2025 Pine Nook Court NE, Grand Rapids, MI 49525
$1,100,000

Property Summary

  • 4 Beds
  • 4 Baths
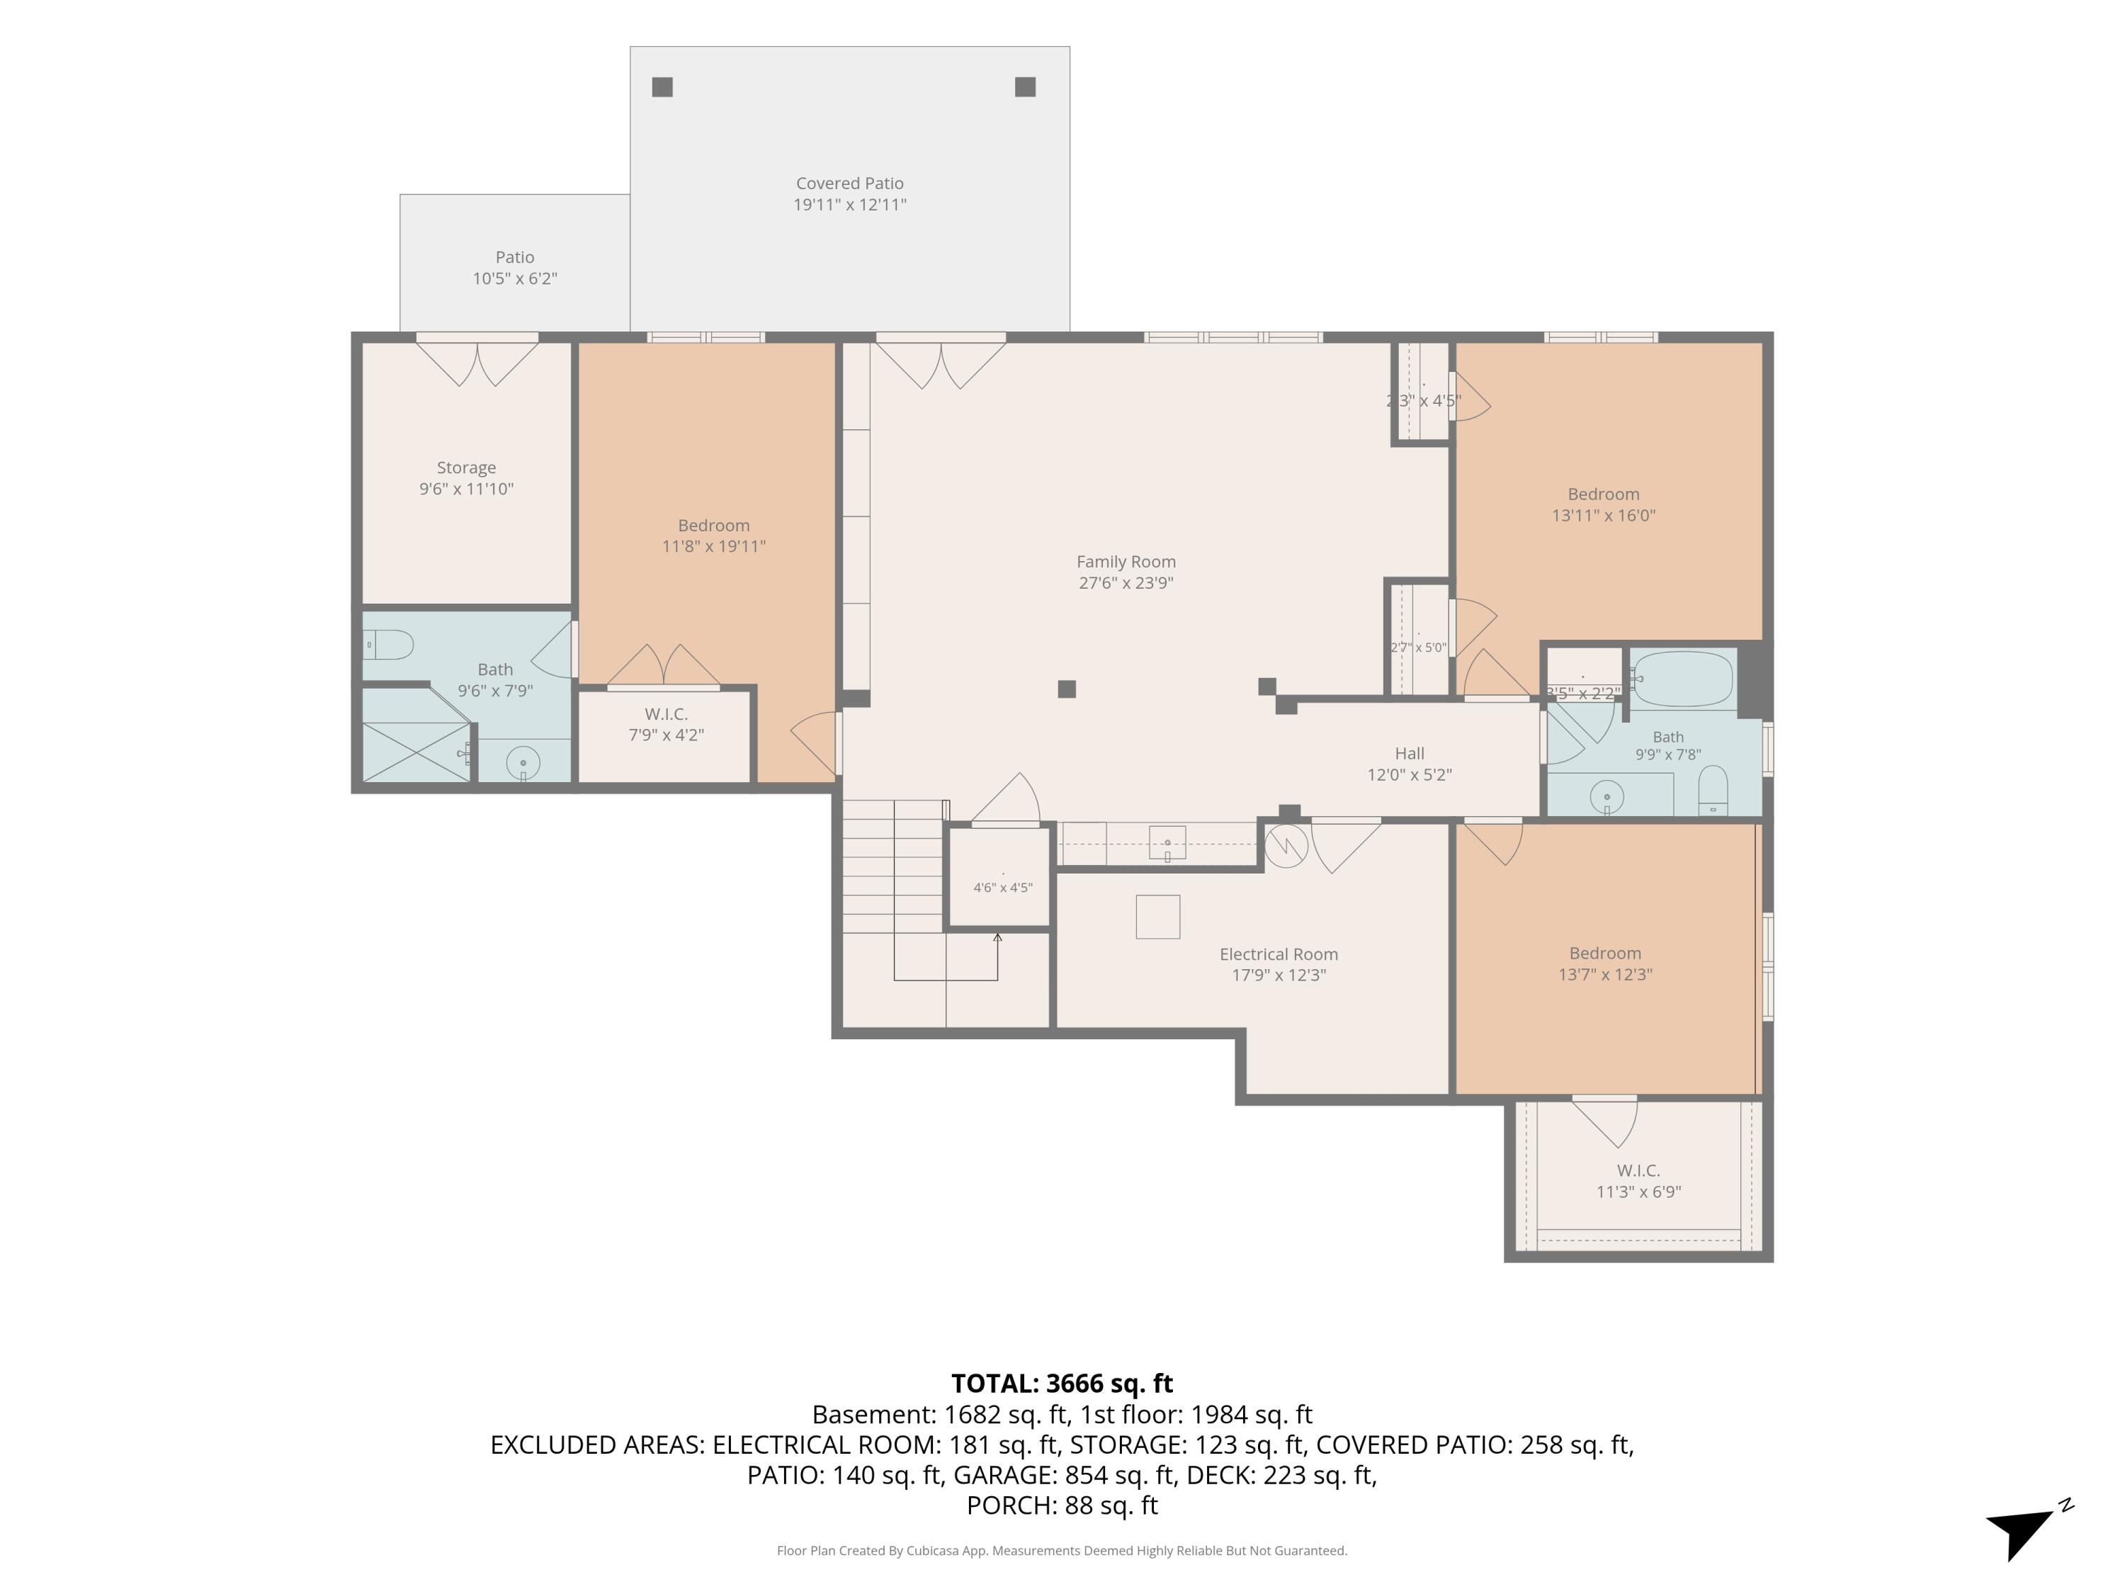
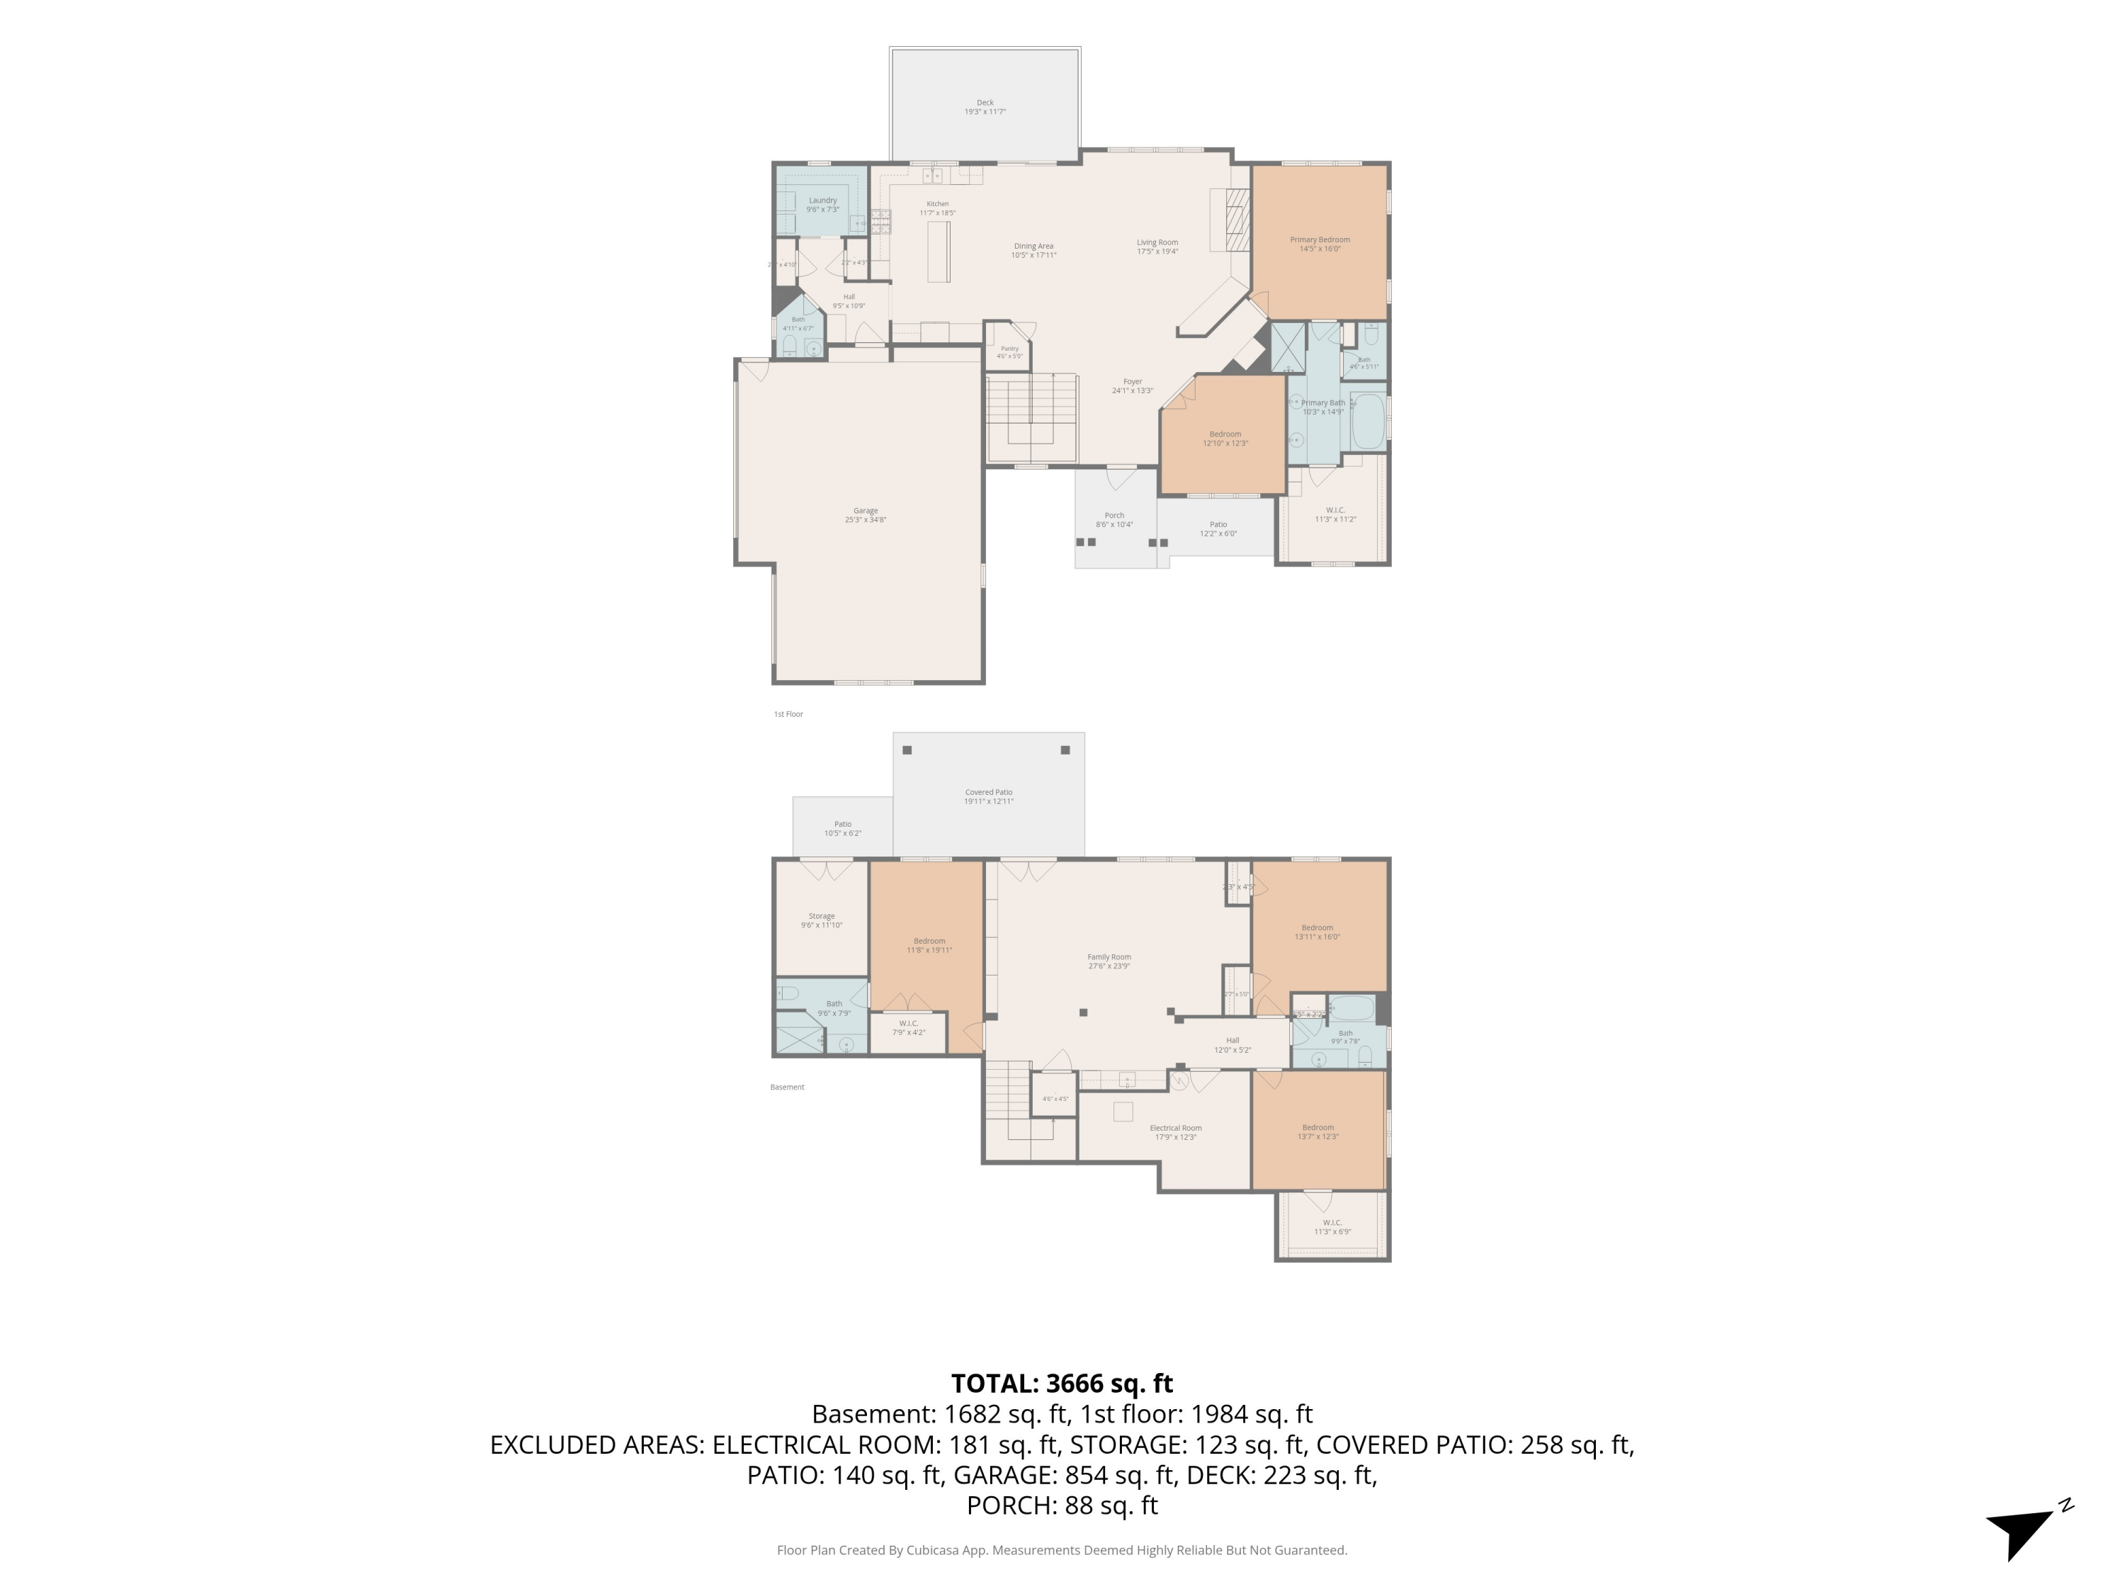
  • 3,666 Sq.Ft. Living area
  • 1.1 Acres Lot

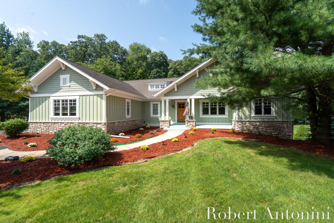
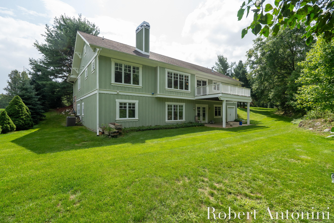
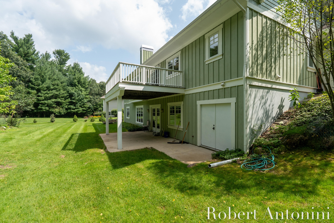
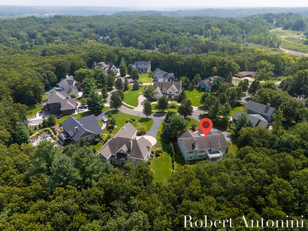
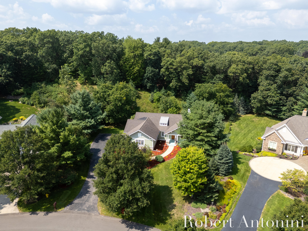
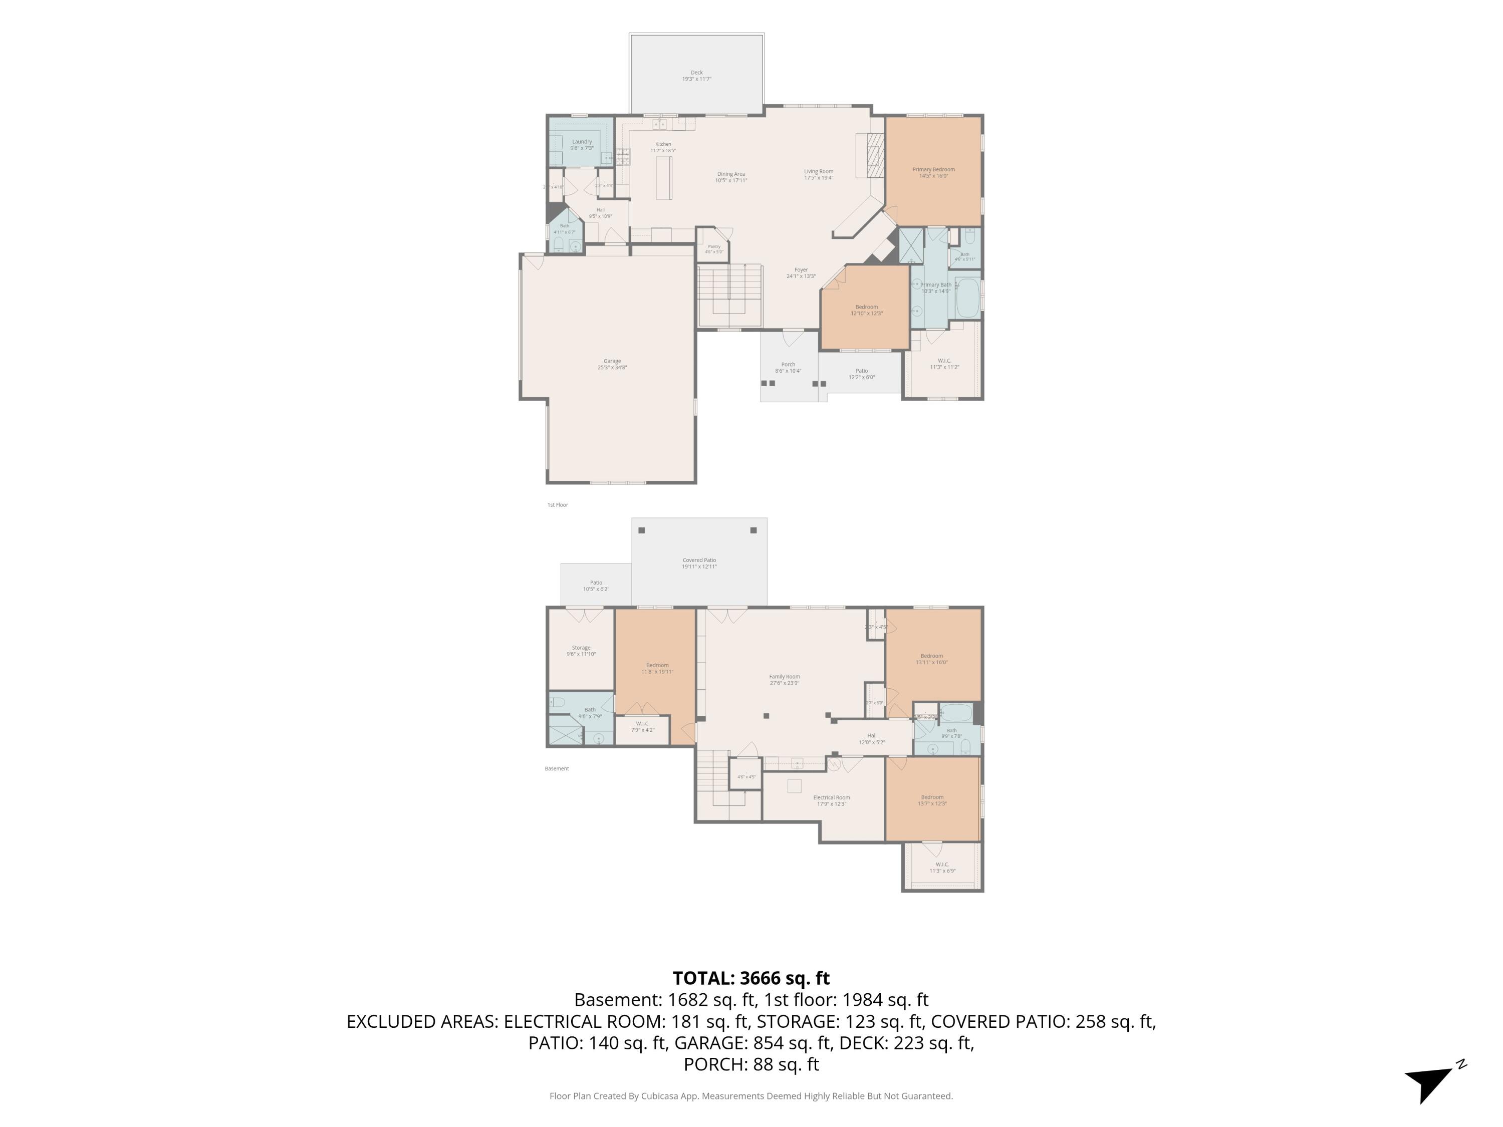
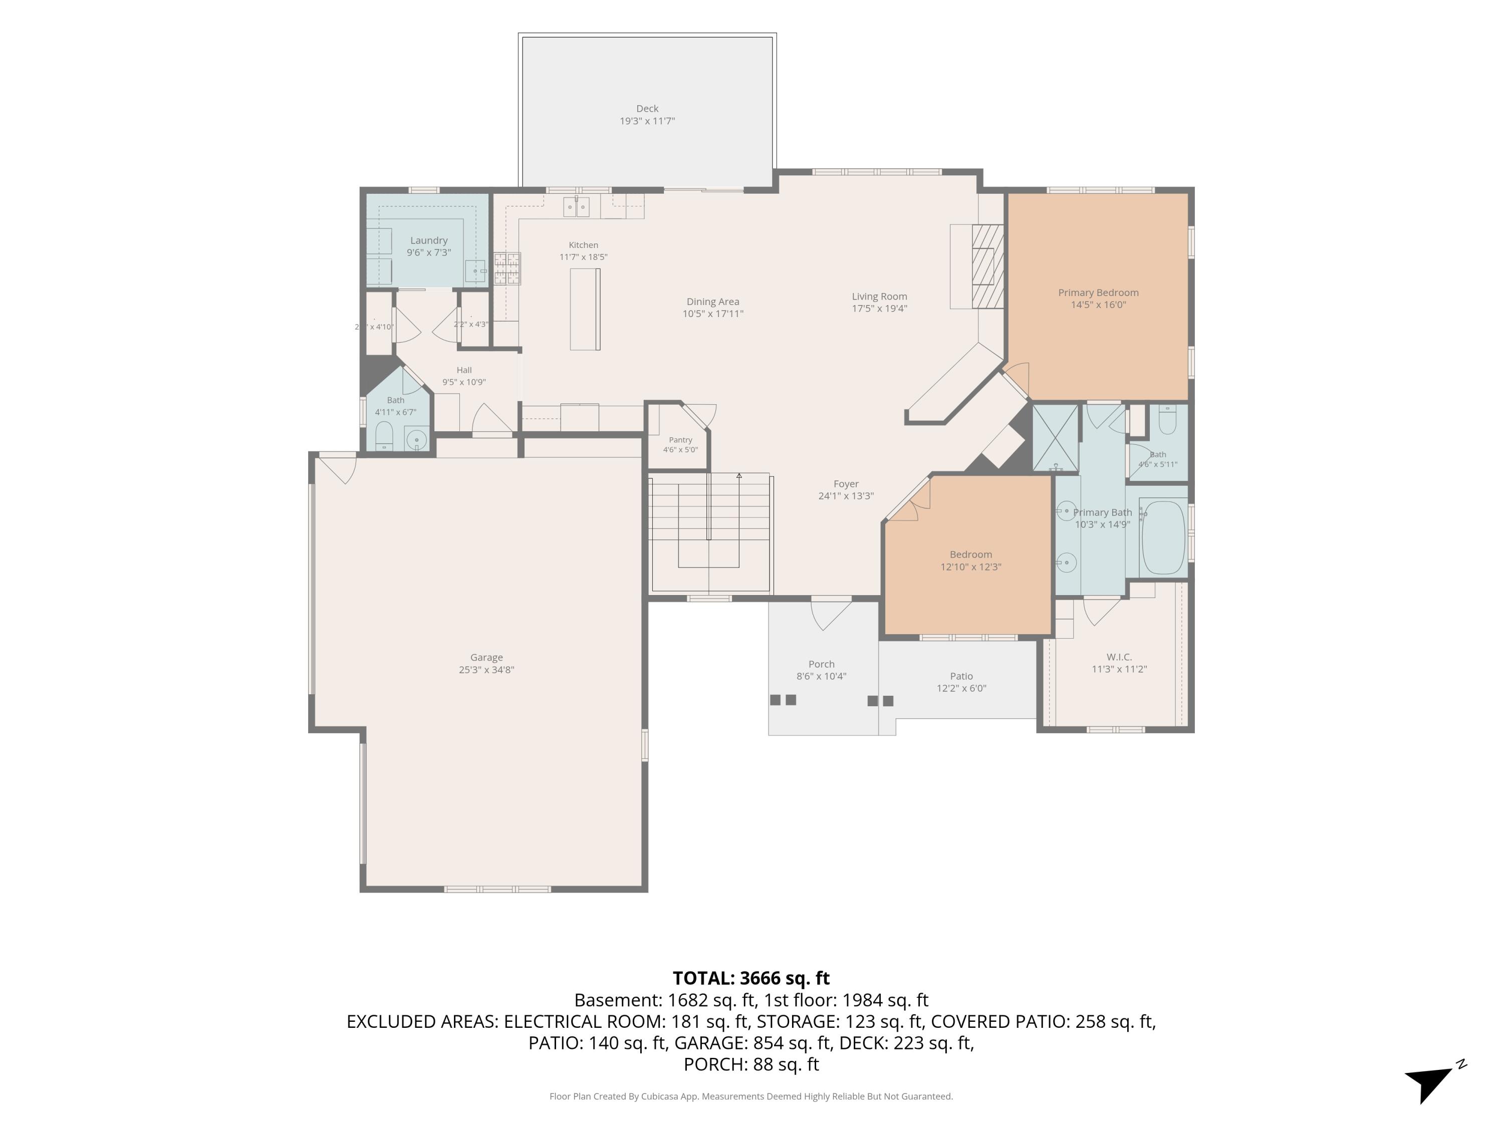
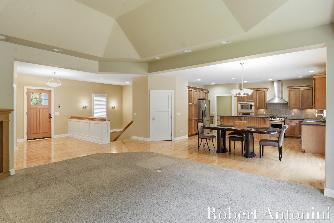
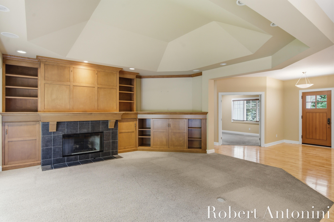
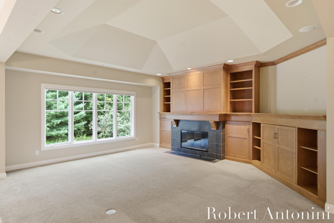
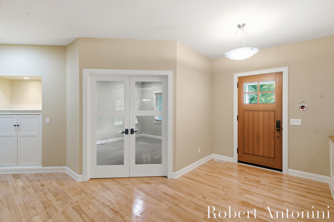
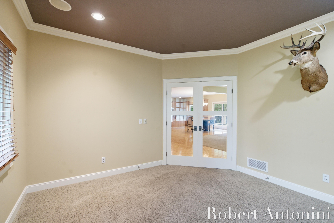
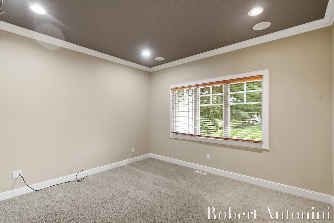
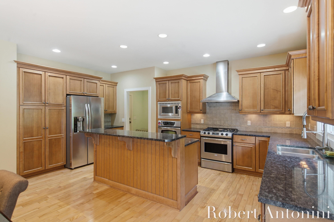
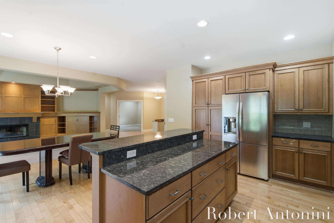
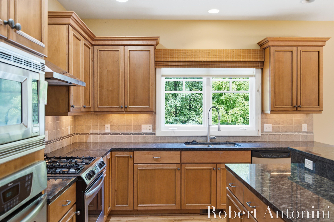
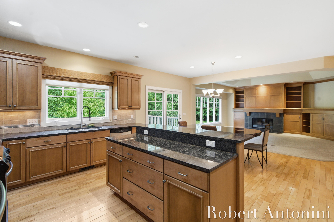
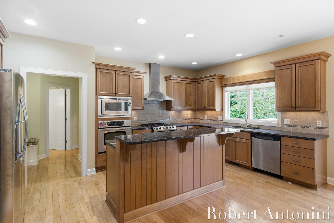
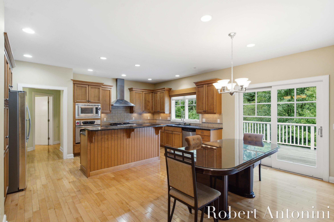
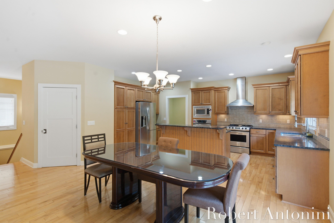
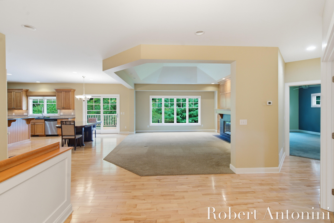
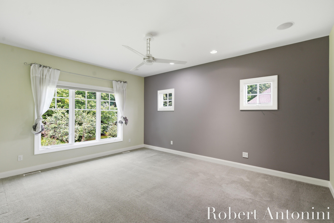
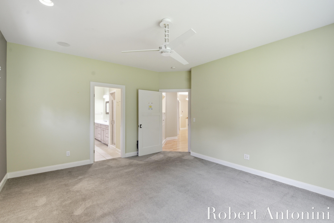
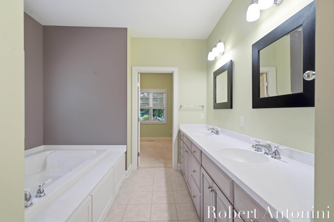
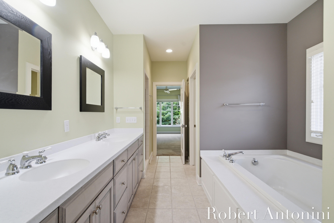
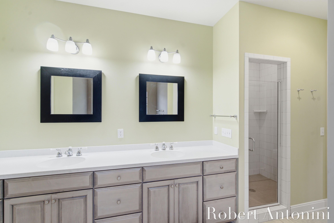
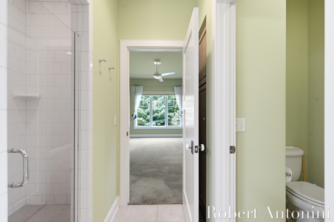
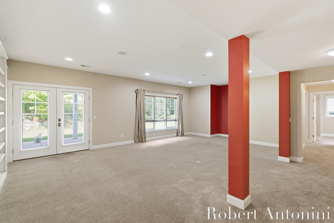
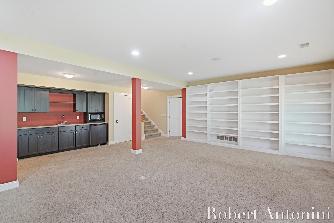
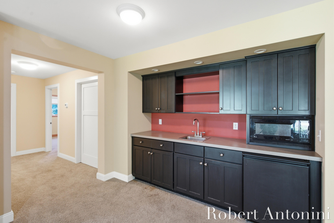
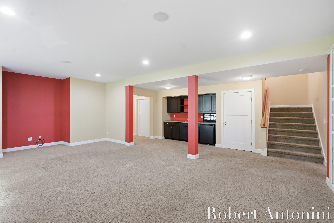
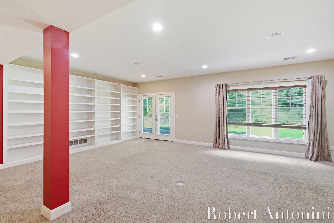
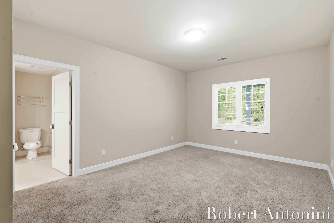
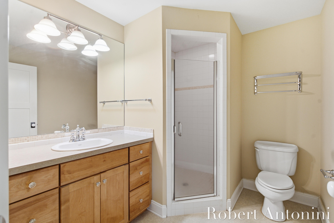
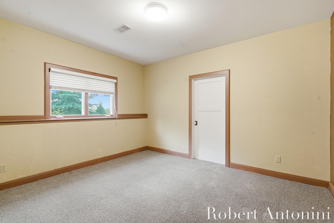
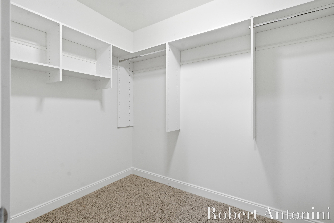
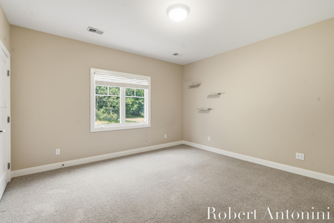
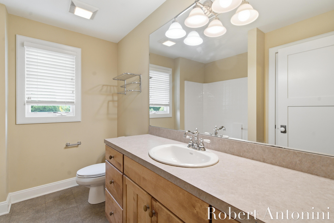
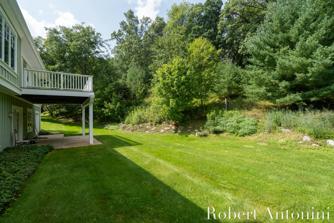
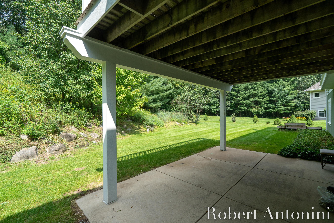
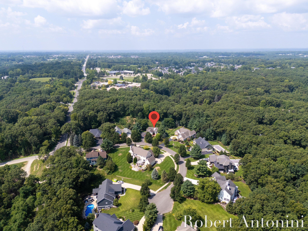
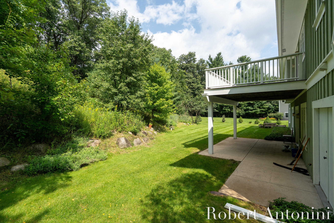
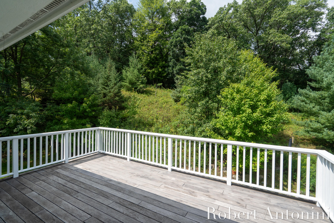
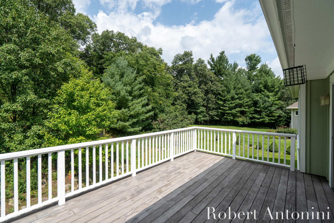
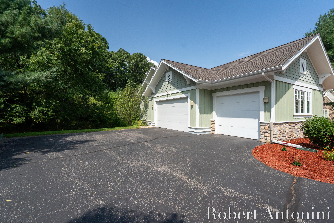
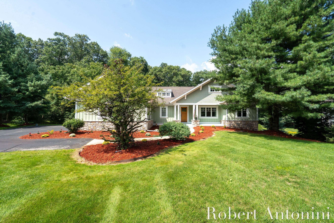
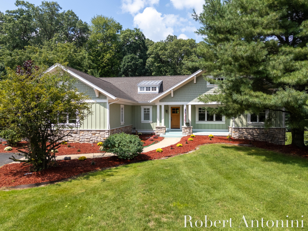
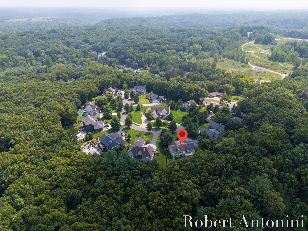
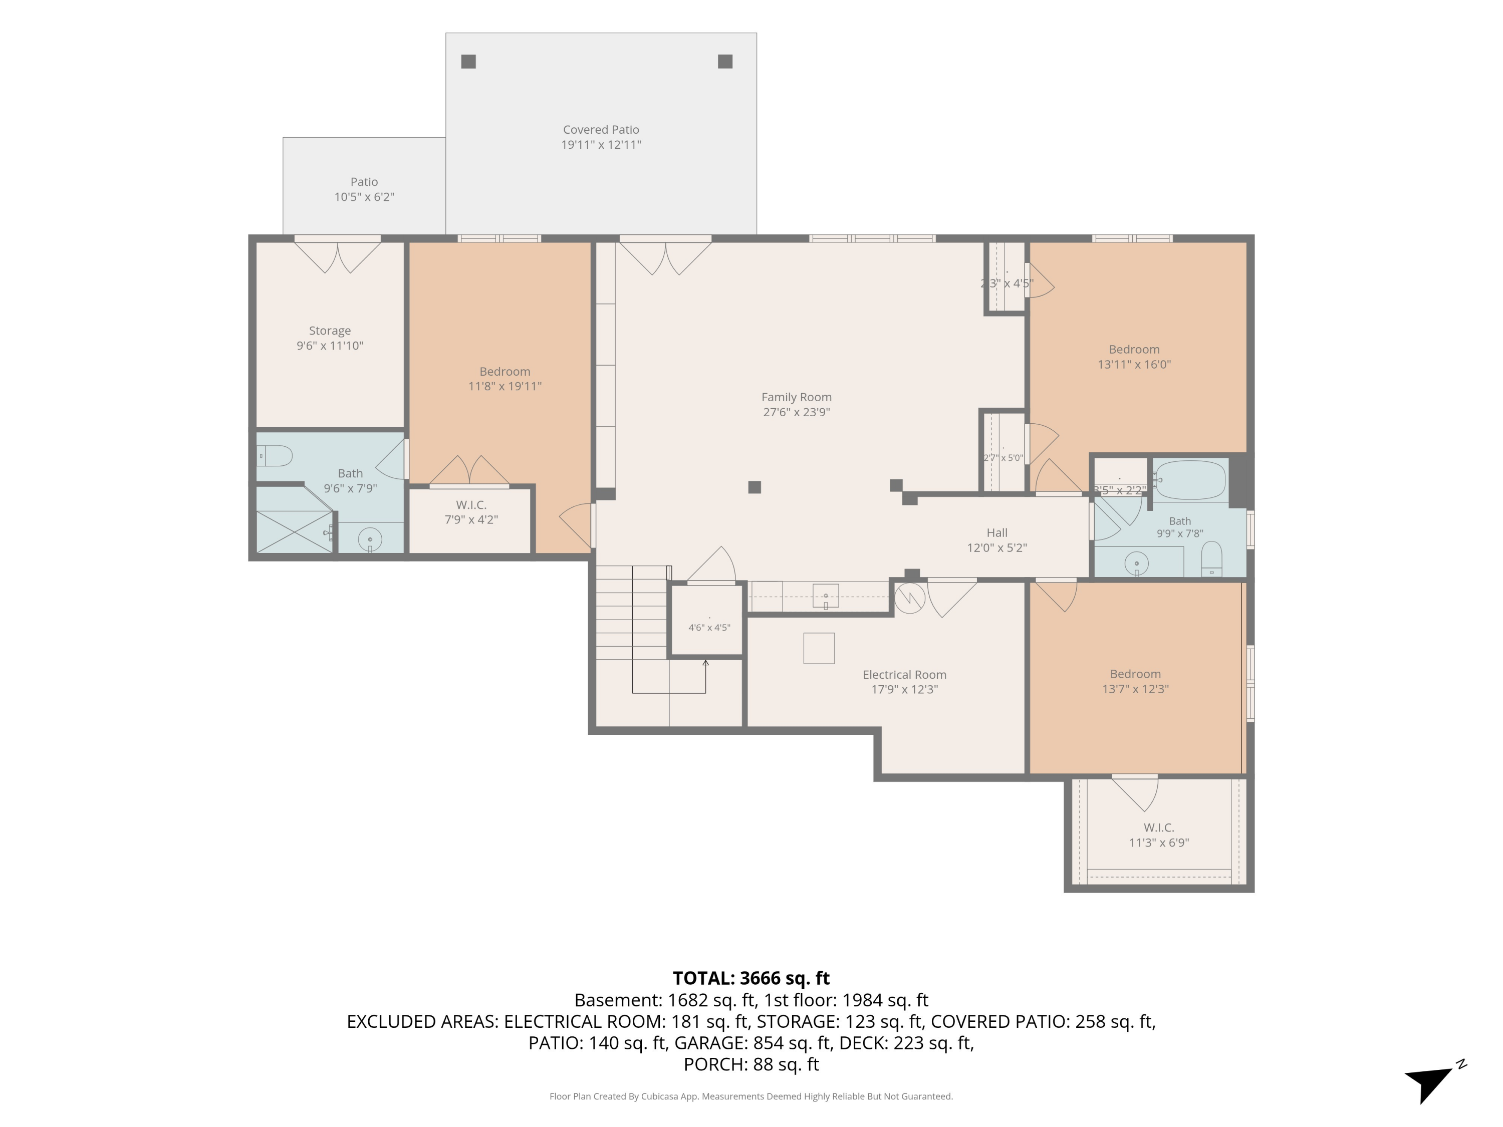
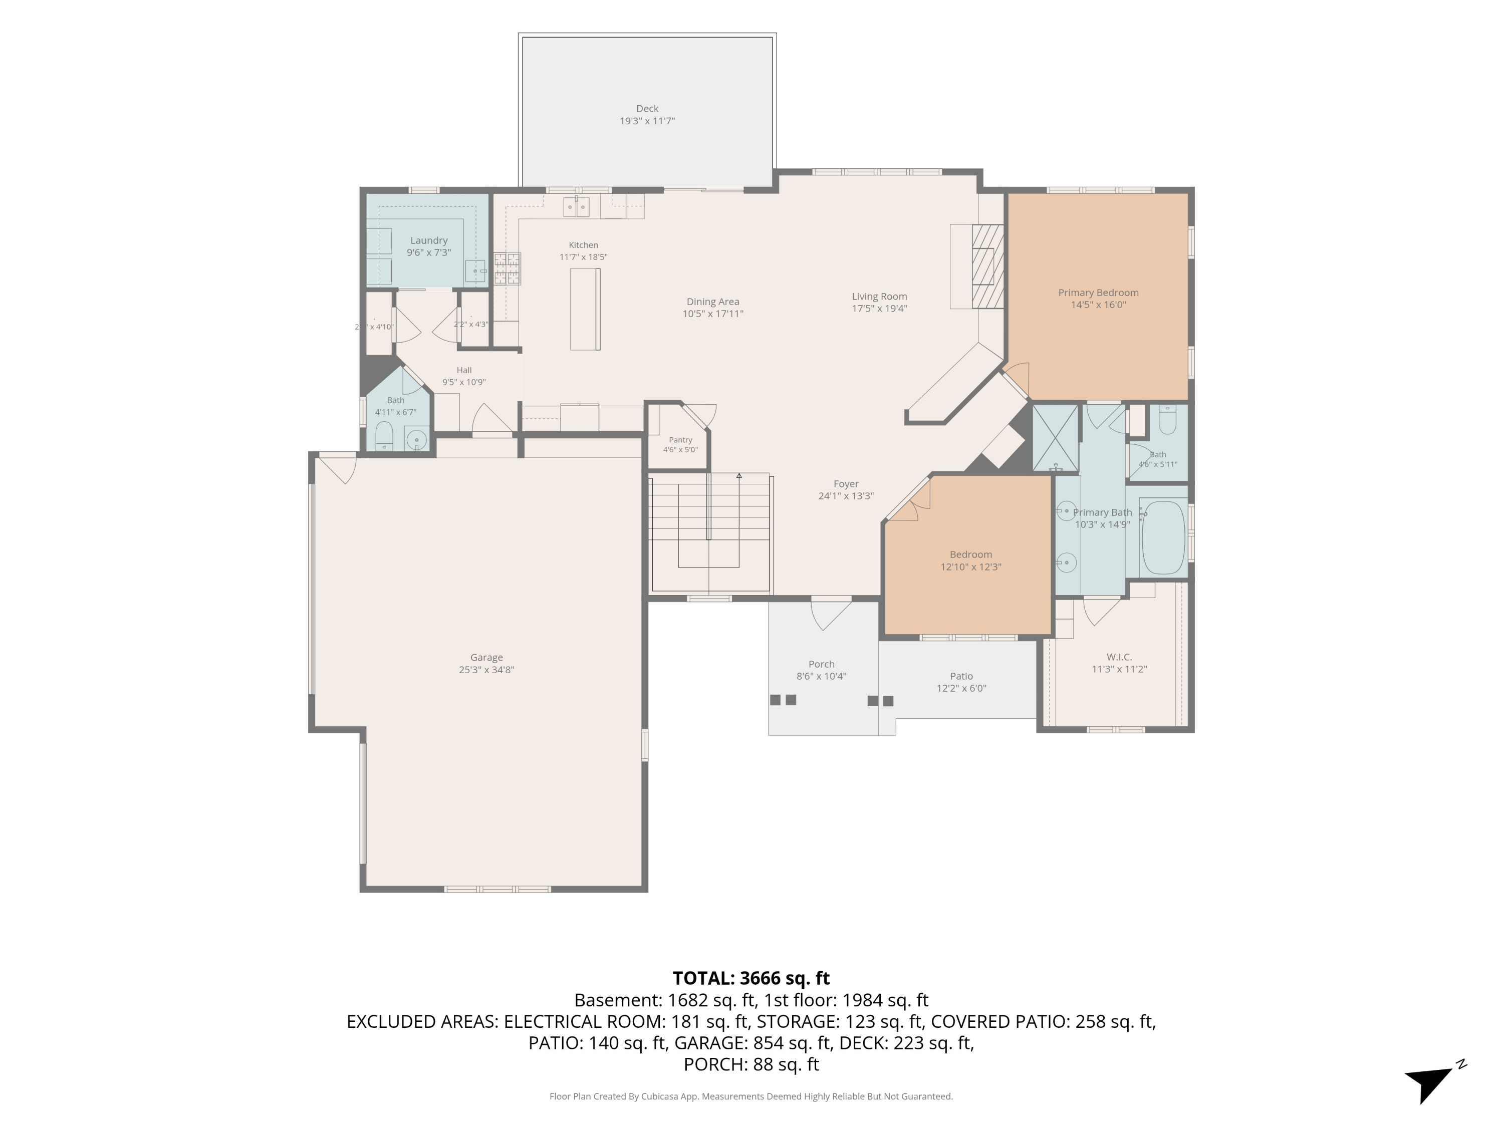
Pine Nook is in a location sweet spot in the Forest Hills Eastern School District minutes from Knapps Corner. Constructed by BDR, one of West Michigan leading Custom Home Builders, is this beautifully maintained, one-owner walkout ranch situated on an impressive 1.1-acre lot. Offering 3,666 square feet of finished living space, 4 bedrooms, and 3 1/2 baths, this move-in-ready home delivers space, versatility, and a thoughtfully designed floor plan. The main level features a private primary suite, home office or flexible bonus space, and an inviting great room with a fireplace. The spacious kitchen offers an abundance of cabinetry and storage with plenty of room for everyday living and entertaining. The finished walkout lower level adds exceptional living space with three additional bedrooms, two full baths, and a generous family/rec room complete with built-ins and a wet bar. Walk directly outside and enjoy the privacy and space offered by the expansive 1.1-acre setting. Lovingly cared for by its original owner, this Pine Nook home is ready for its next chapter--offering the space, setting, and location to simply move in and make it your own.

Features & Amenities

Interior

Total Bedrooms 4
Total Bathrooms 4
Full Bathrooms 3
Half Bathrooms 1
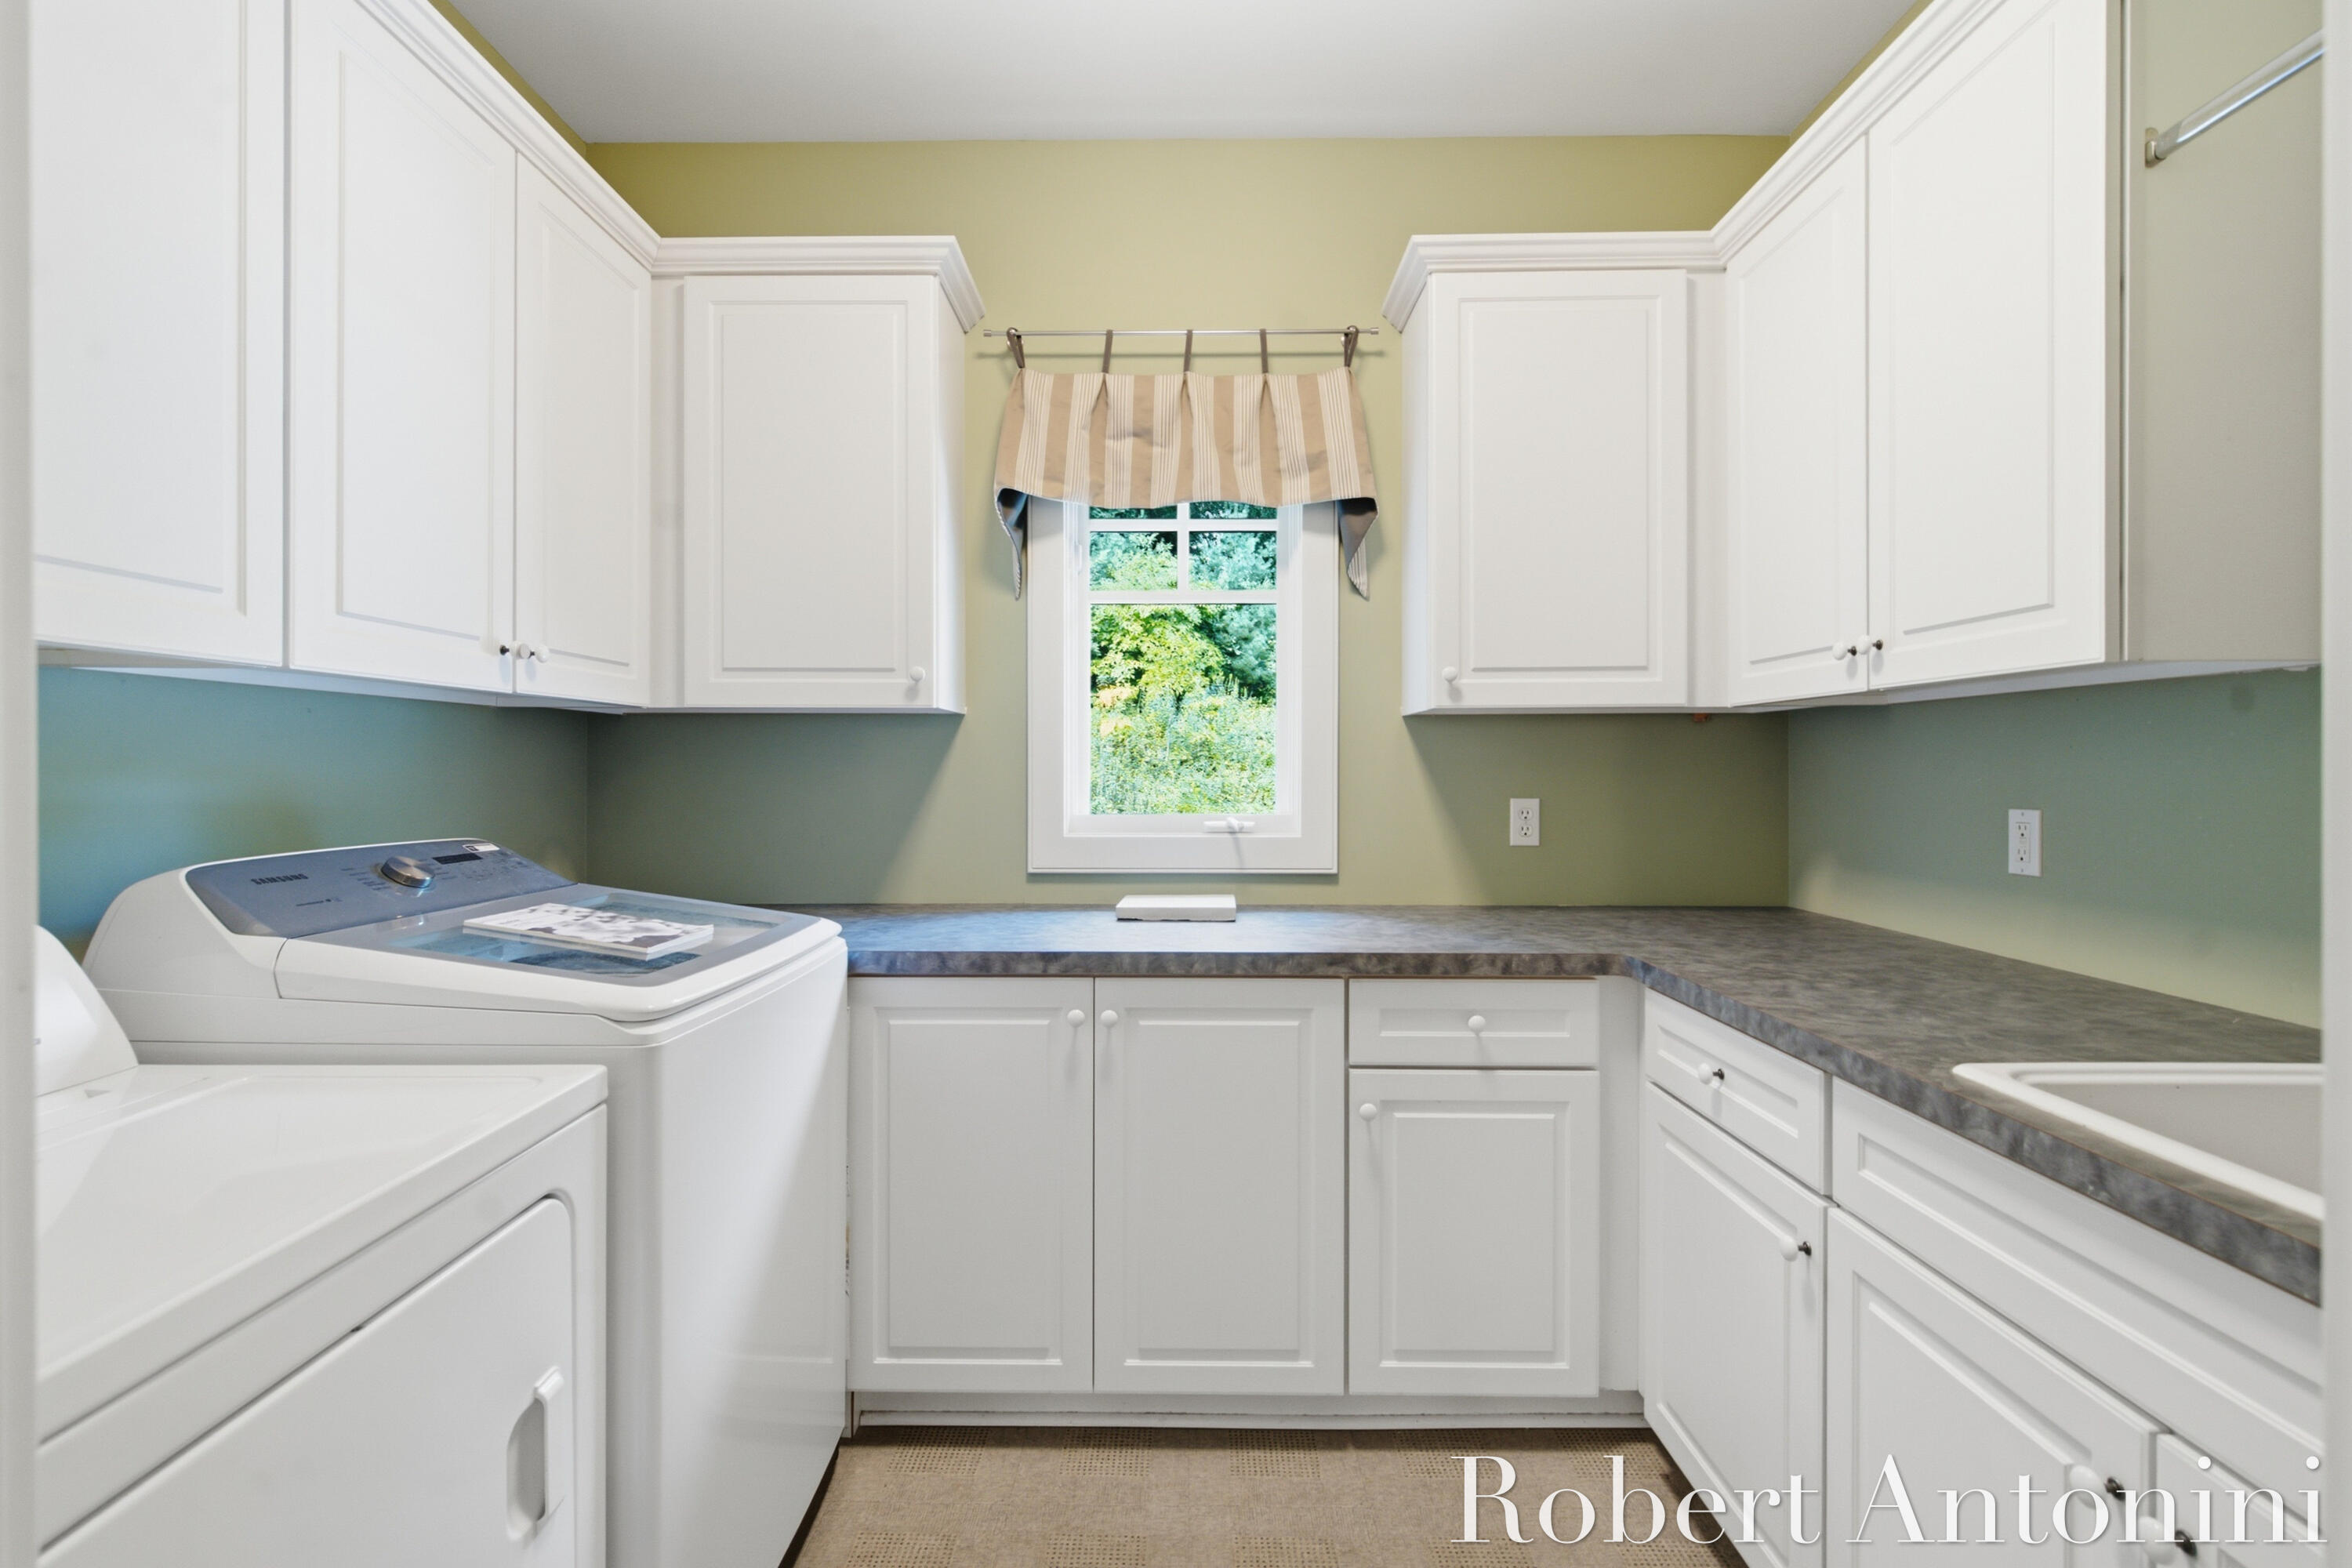
Laundry room Laundry Room, Main Level, Sink
Flooring Carpet, Engineered Hardwood, Tile, Wood
Fireplace Living Room
Appliances Dishwasher, Dryer, Microwave, Oven, Range, Refrigerator, Washer
Other Interior Features Ceiling Fan(s), Broadband, Garage Door Opener, Wet Bar, Center Island, Eat-in Kitchen, Pantry

Area & Lot

Status For Sale
Living area 3,666 Sq.Ft.
Total area 1,984 Sq.Ft.
Lot Size 1.1 Acres
MLS® ID 26045743
Type: Residential
Year Built 2003
Architecture Styles Craftsman, Ranch
School District Forest Hills

Exterior

Stories 1
Garage Space 3.0
Water Source Public
Utilities Phone Available, Natural Gas Available, Electricity Available, Cable Available, Natural Gas Connected, Cable Connected, High-Speed Internet
Roof Composition, Shingle
Lot Features Wooded, Cul-De-Sac
Parking Attached
Heat type Forced Air
Air conditioning Central Air
Sewer Septic Tank

Finance

SALES PRICE $1,100,000
REAL ESTATE TAXES $6,850/yr
HOA Fees $700

Interior

Total Bedrooms 4
Total Bathrooms 4
Full Bathrooms 3
Half Bathrooms 1
Laundry room Laundry Room, Main Level, Sink
Flooring Carpet, Engineered Hardwood, Tile, Wood
Fireplace Living Room
Appliances Dishwasher, Dryer, Microwave, Oven, Range, Refrigerator, Washer
Other Interior Features Ceiling Fan(s), Broadband, Garage Door Opener, Wet Bar, Center Island, Eat-in Kitchen, Pantry

Area & Lot

Status For Sale
Living area 3,666 Sq.Ft.
Total area 1,984 Sq.Ft.
Lot Size 1.1 Acres
MLS® ID 26045743
Type: Residential
Year Built 2003
Architecture Styles Craftsman, Ranch
School District Forest Hills

Exterior

Stories 1
Garage Space 3.0
Water Source Public
Utilities Phone Available, Natural Gas Available, Electricity Available, Cable Available, Natural Gas Connected, Cable Connected, High-Speed Internet
Roof Composition, Shingle
Lot Features Wooded, Cul-De-Sac
Parking Attached
Heat type Forced Air
Air conditioning Central Air
Sewer Septic Tank

Finance

SALES PRICE $1,100,000
REAL ESTATE TAXES $6,850/yr
HOA Fees $700

Listing Contact

Mortgage Calculator

Estimate your monthly mortgage payment, including the principal and interest, property taxes, and HOA. Adjust the values to generate a more accurate rate.
All estimates are provided for informational purposes only. Actual amounts may vary.
$0,000 Your Payment 20 15 65
$0,000 Your Payment

Join Our Network

Join our VIP insiders list to receive exclusive listings and market updates!
