
Leave a Message

Thank you for your message. We will be in touch with you shortly.

See all photos
Courtesy of Robert A Antonini, Coldwell Banker Schmidt Realtors
For Sale

3148 Amon Avenue NE

3148 Amon Avenue NE, Grand Rapids, MI 49525
$434,000

Property Summary

  • 4 Beds
  • 2 Baths
  • 2,040 Sq.Ft. Living area
  • 0.32 Acres Lot

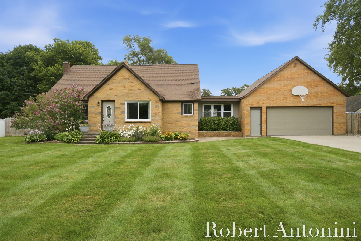
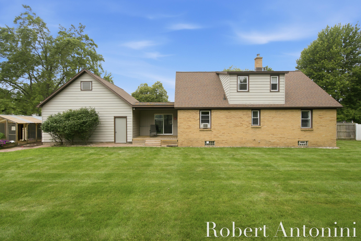
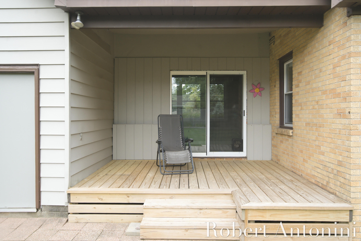
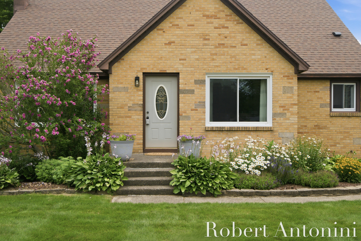
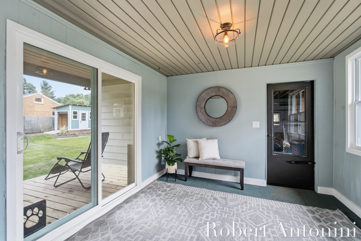
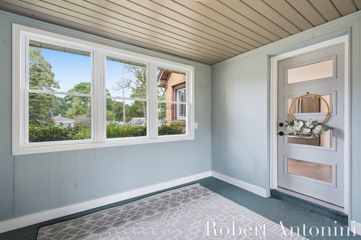
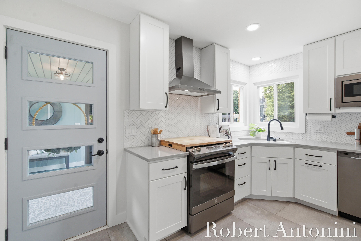
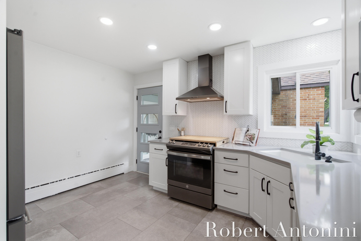
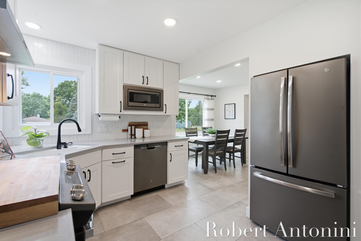
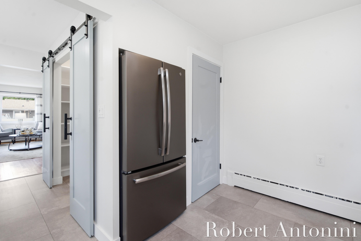
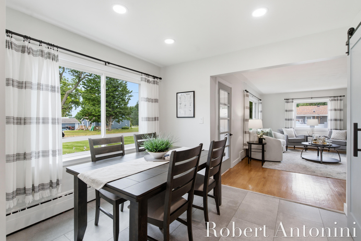
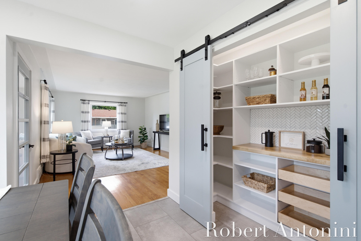
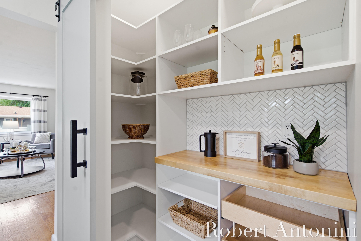

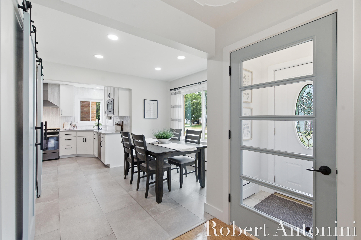
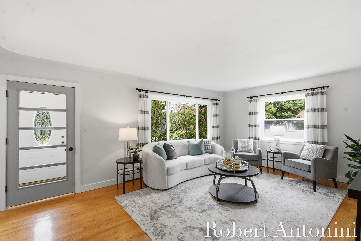
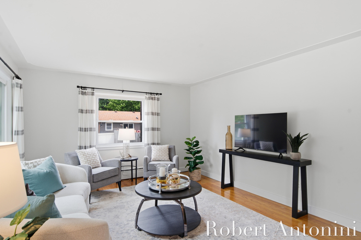
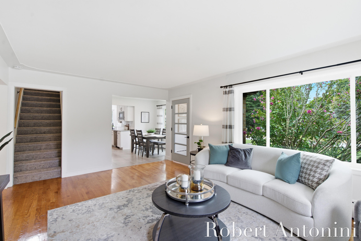
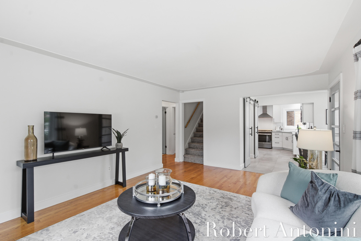
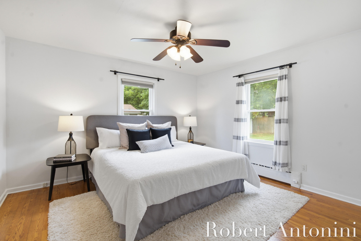
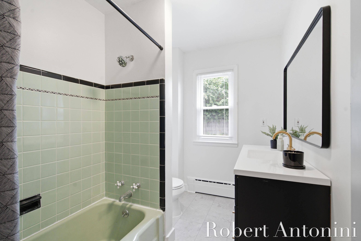
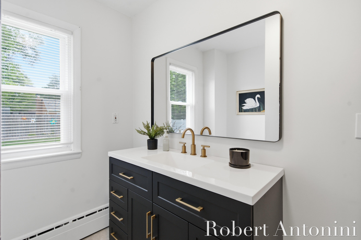
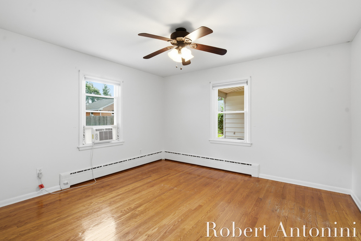
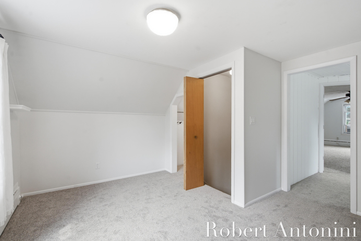
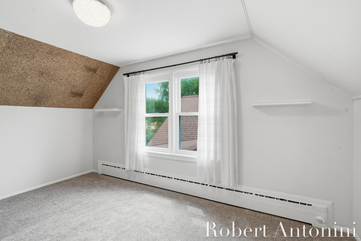
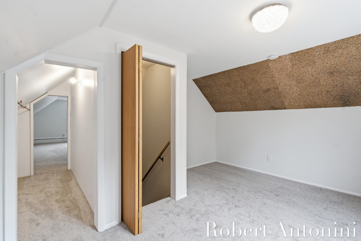
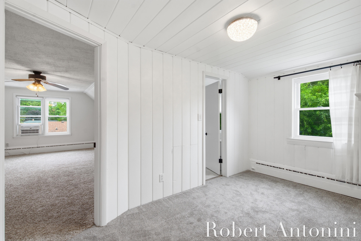
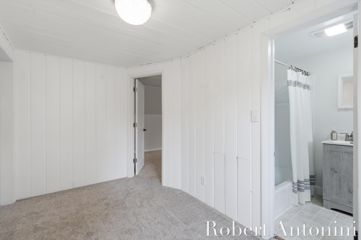
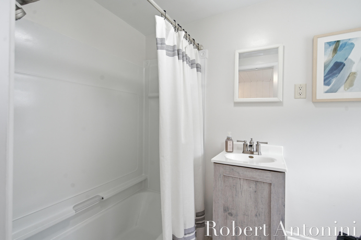
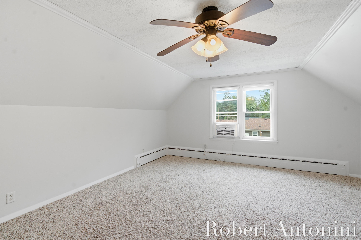
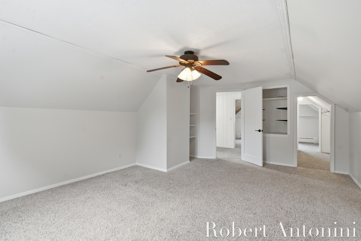
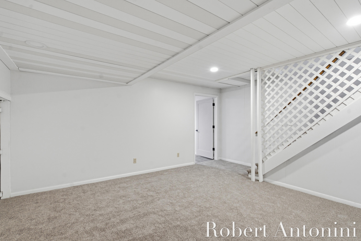
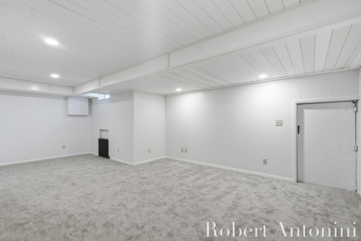
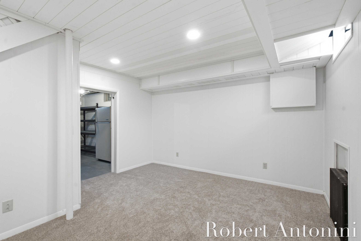
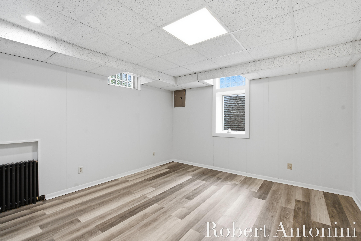
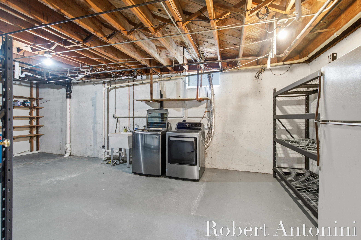
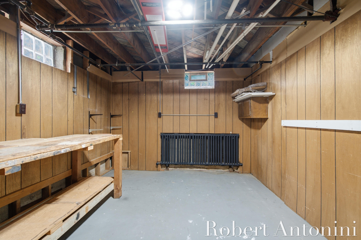
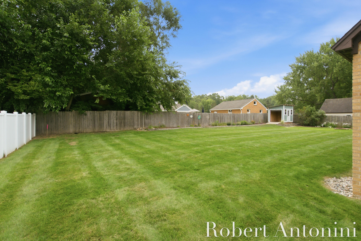
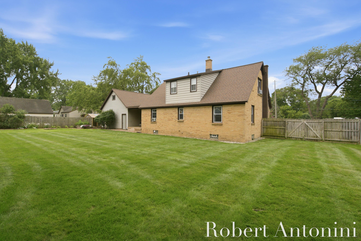
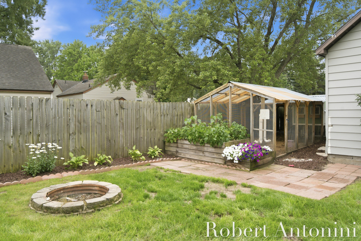
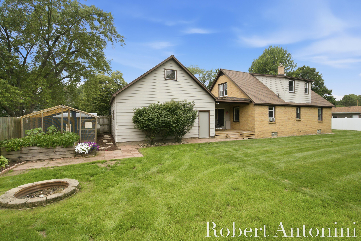
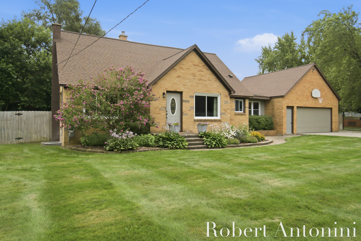
Welcome home to this beautifully updated, move-in ready 4-bedroom, 2-bath home in the highly sought-after Forest Hills Public School District! Thoughtfully renovated throughout, this home combines modern finishes with everyday functionality. The stunning kitchen has been completely remodeled with premium cabinetry, quartz countertops, tile backsplash, luxury vinyl flooring, recessed lighting, newer stainless appliances, and a custom butler's pantry. The open-concept layout creates an inviting space that's perfect for everyday living and entertaining. Additional updates include fresh paint, new flooring throughout much of the home, updated bathrooms, new interior doors, trim and lighting, a code-compliant electrical system, blown-in attic insulation, and a beautifully finished lower-level family room with shiplap ceiling and recessed lighting. The roof was replaced in 2020, offering added peace of mind. Outside, enjoy a fully fenced backyard featuring a rebuilt deck, new driveway, un

Features & Amenities

Interior

Total Bedrooms 4
Total Bathrooms 2
Full Bathrooms 2
Laundry room In Basement, Laundry Chute, Lower Level, Sink
Flooring Carpet, Laminate, Tile, Vinyl, Wood
Appliances Dishwasher, Dryer, Microwave, Oven, Range, Refrigerator, Washer
Other Interior Features Ceiling Fan(s), Broadband, Pantry

Area & Lot

Status For Sale
Living area 2,040 Sq.Ft.
Total area 1,740 Sq.Ft.
Lot Size 0.32 Acres
MLS® ID 26039875
Type: Residential
Year Built 1952
Architecture Styles Ranch, Traditional
School District Forest Hills

Exterior

Stories 2
Garage Space 2.0
Water Source Public
Utilities Phone Available, Electricity Available, Cable Available, Phone Connected, Cable Connected, High-Speed Internet
Roof Shingle
Lot Features Level, Sidewalk
Parking Garage Faces Front, Attached
Heat type Baseboard, Hot Water, Radiant
Air conditioning Window Unit(s)
Sewer Public

Finance

SALES PRICE $434,000
REAL ESTATE TAXES $2,288/yr

Interior

Total Bedrooms 4
Total Bathrooms 2
Full Bathrooms 2
Laundry room In Basement, Laundry Chute, Lower Level, Sink
Flooring Carpet, Laminate, Tile, Vinyl, Wood
Appliances Dishwasher, Dryer, Microwave, Oven, Range, Refrigerator, Washer
Other Interior Features Ceiling Fan(s), Broadband, Pantry

Area & Lot

Status For Sale
Living area 2,040 Sq.Ft.
Total area 1,740 Sq.Ft.
Lot Size 0.32 Acres
MLS® ID 26039875
Type: Residential
Year Built 1952
Architecture Styles Ranch, Traditional
School District Forest Hills

Exterior

Stories 2
Garage Space 2.0
Water Source Public
Utilities Phone Available, Electricity Available, Cable Available, Phone Connected, Cable Connected, High-Speed Internet
Roof Shingle
Lot Features Level, Sidewalk
Parking Garage Faces Front, Attached
Heat type Baseboard, Hot Water, Radiant
Air conditioning Window Unit(s)
Sewer Public

Finance

SALES PRICE $434,000
REAL ESTATE TAXES $2,288/yr

Listing Contact

Mortgage Calculator

Estimate your monthly mortgage payment, including the principal and interest, property taxes, and HOA. Adjust the values to generate a more accurate rate.
All estimates are provided for informational purposes only. Actual amounts may vary.
$0,000 Your Payment 20 15 65
$0,000 Your Payment

Join Our Network

Join our VIP insiders list to receive exclusive listings and market updates!
