
Leave a Message

Thank you for your message. We will be in touch with you shortly.

See all photos
Courtesy of Robert A Antonini, Coldwell Banker Schmidt Realtors
Pending

3756 Summit View Drive NE

3756 Summit View Drive NE, Grand Rapids, MI 49525
$294,000

Property Summary

  • 4 Beds
  • 2 Baths
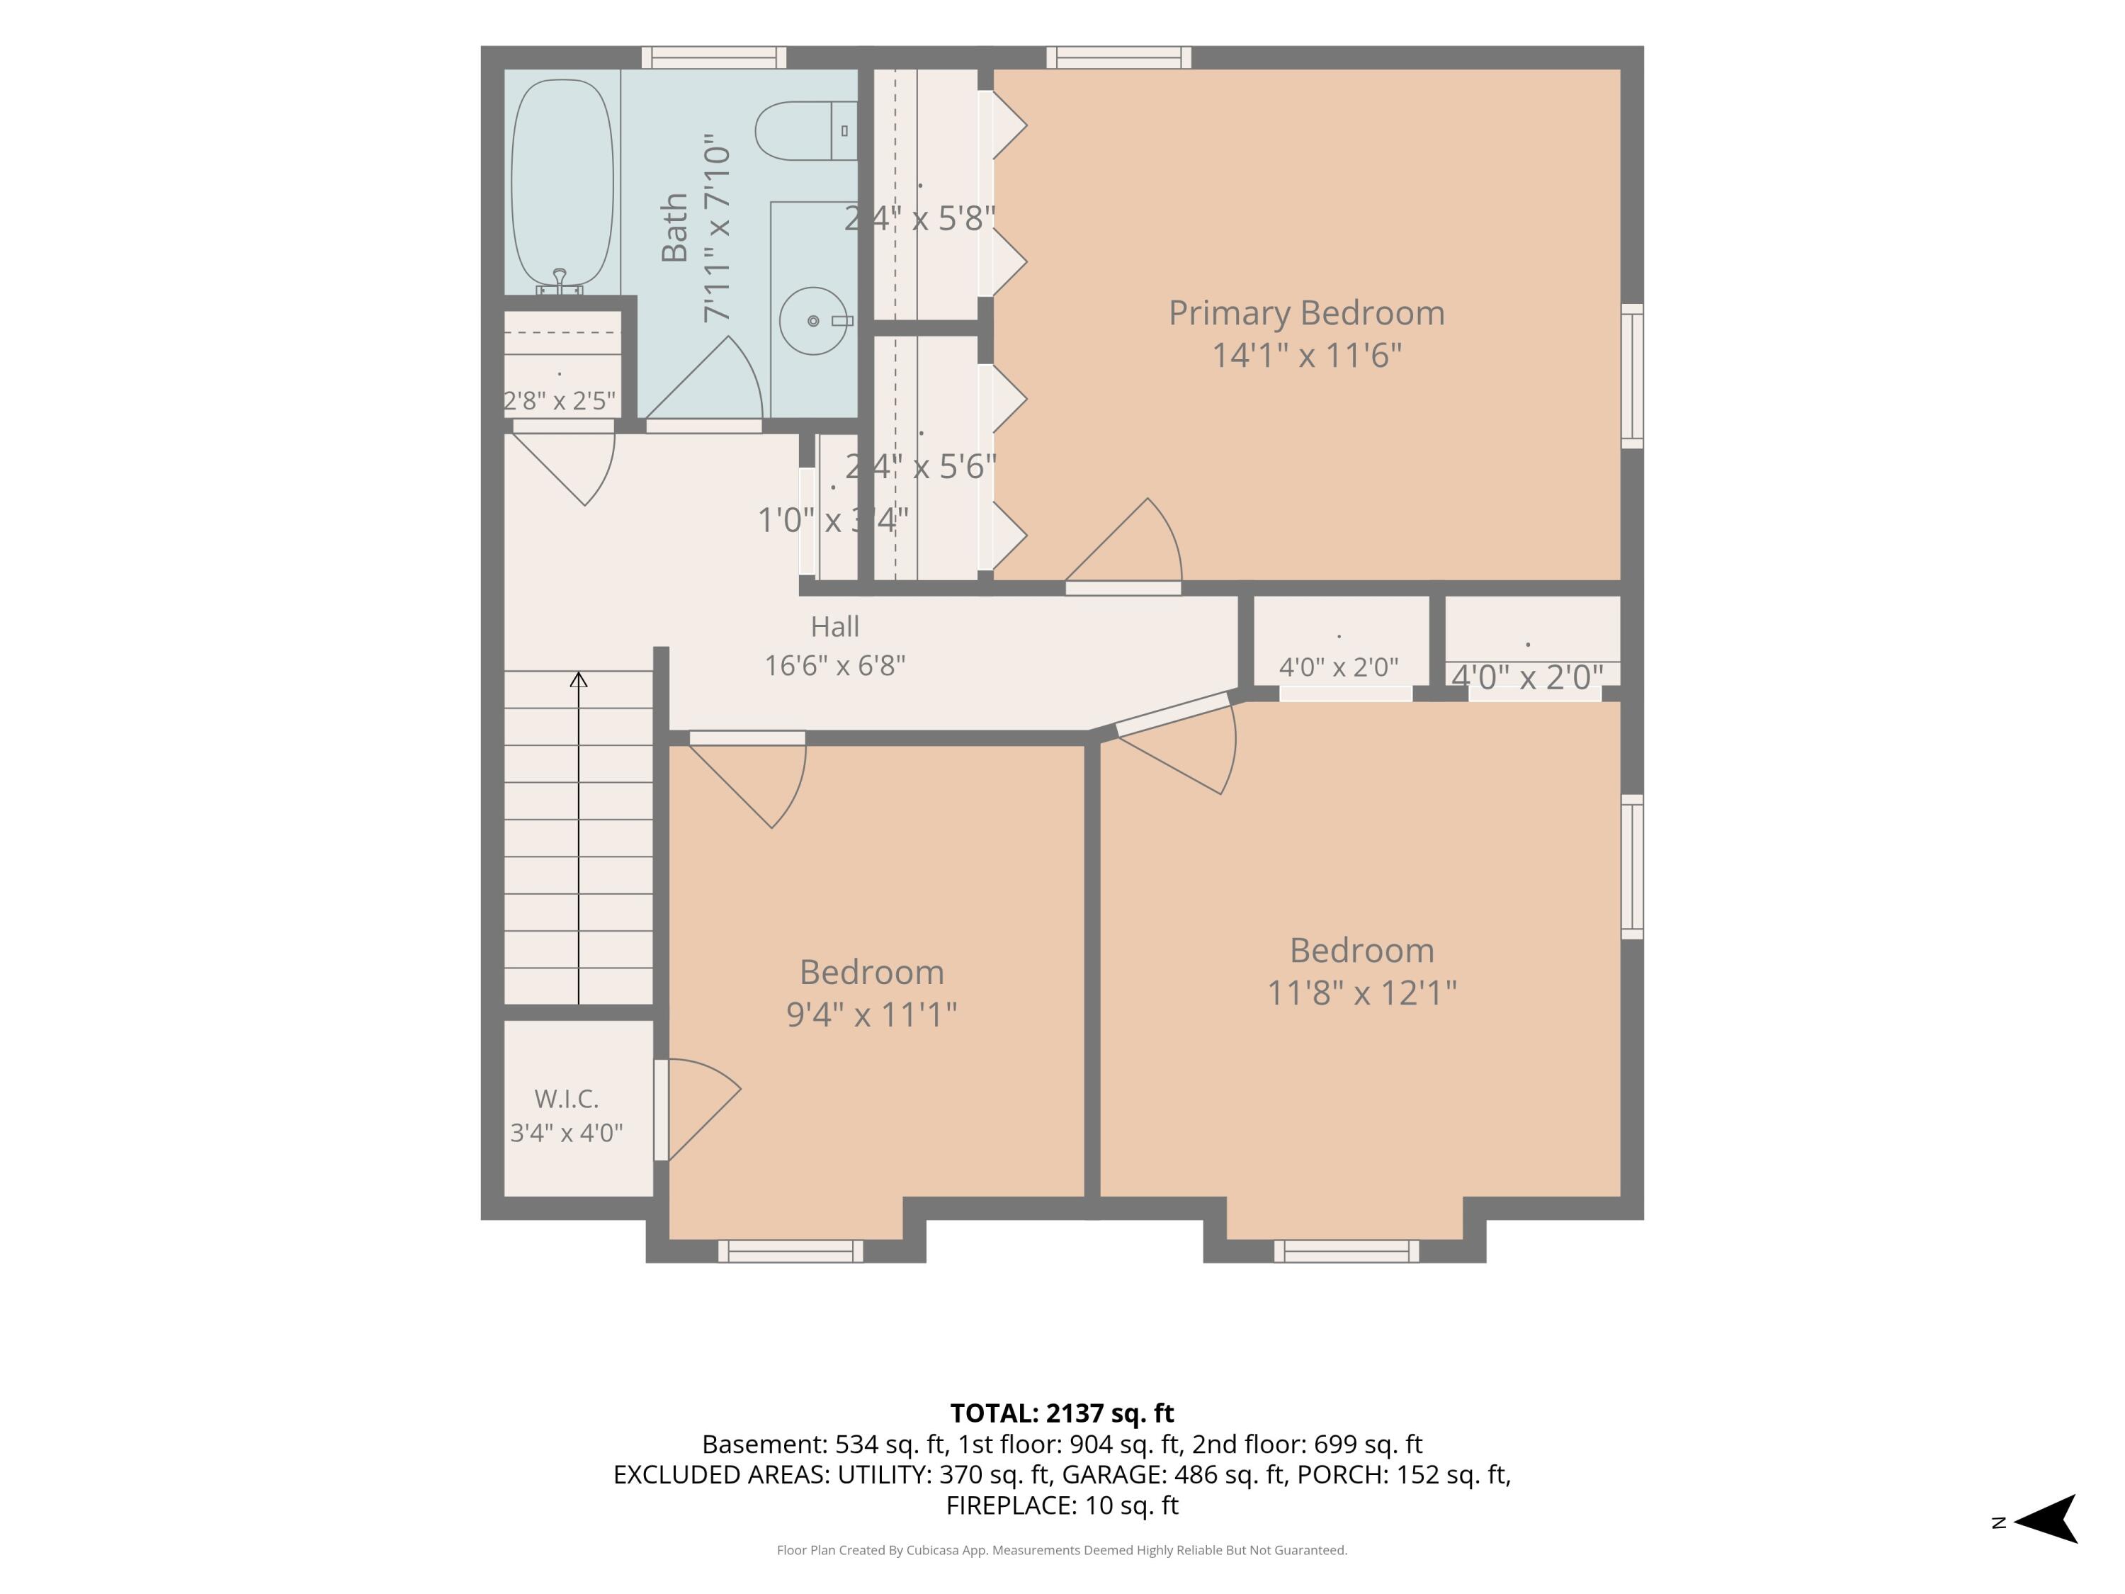
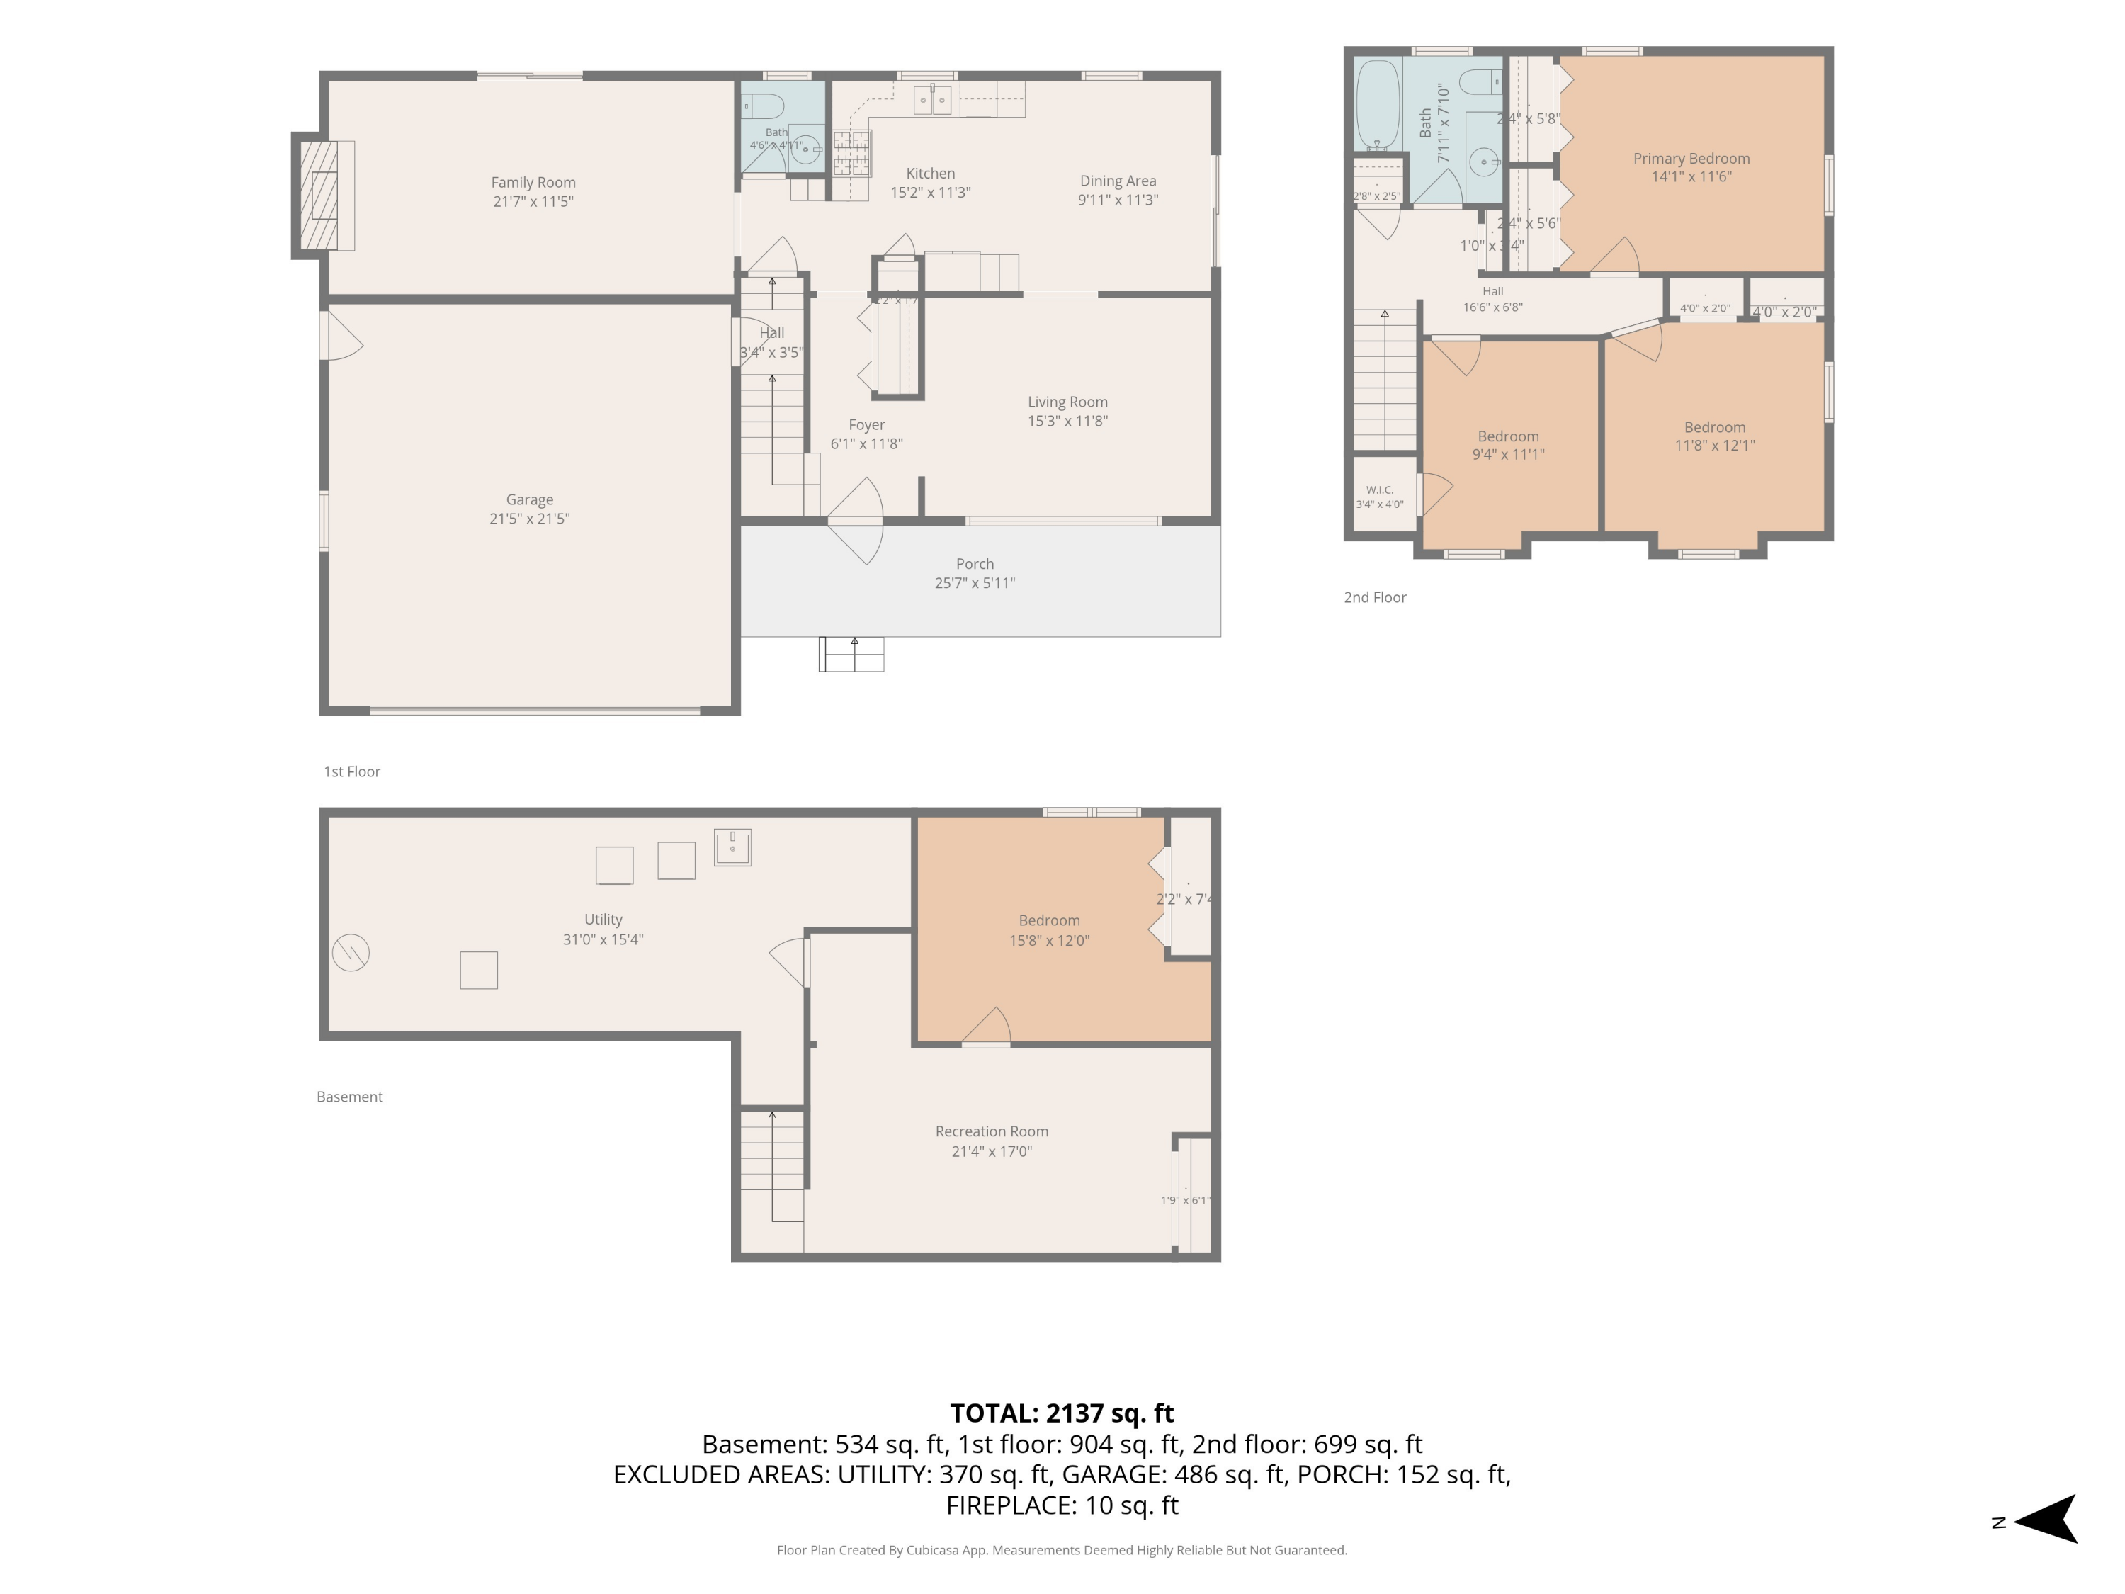
  • 2,137 Sq.Ft. Living area
  • 0.34 Acres Lot

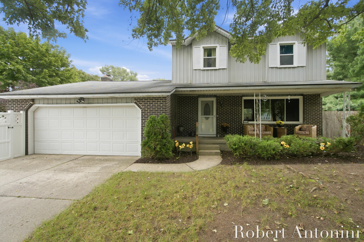
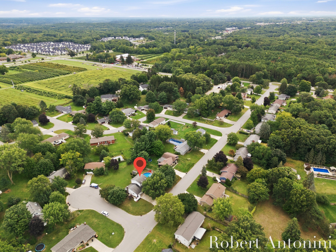
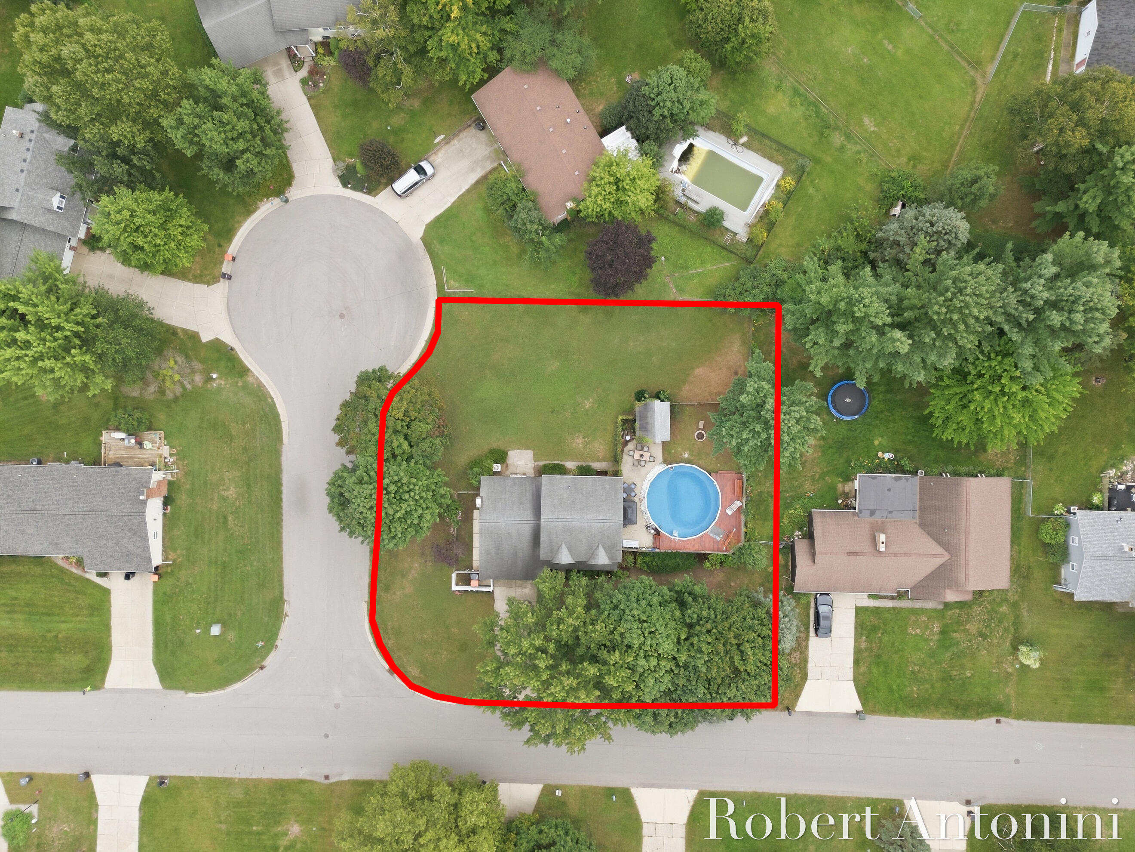
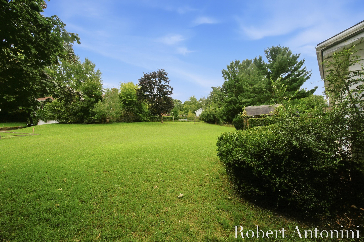
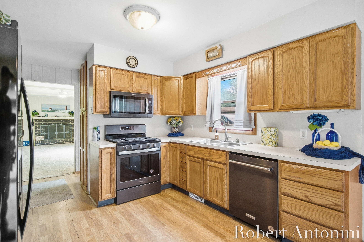
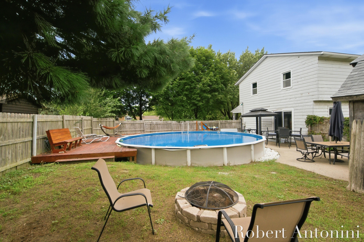
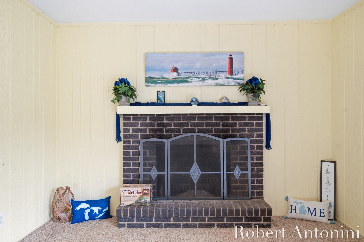
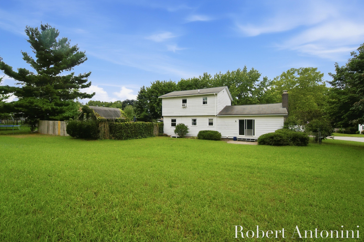
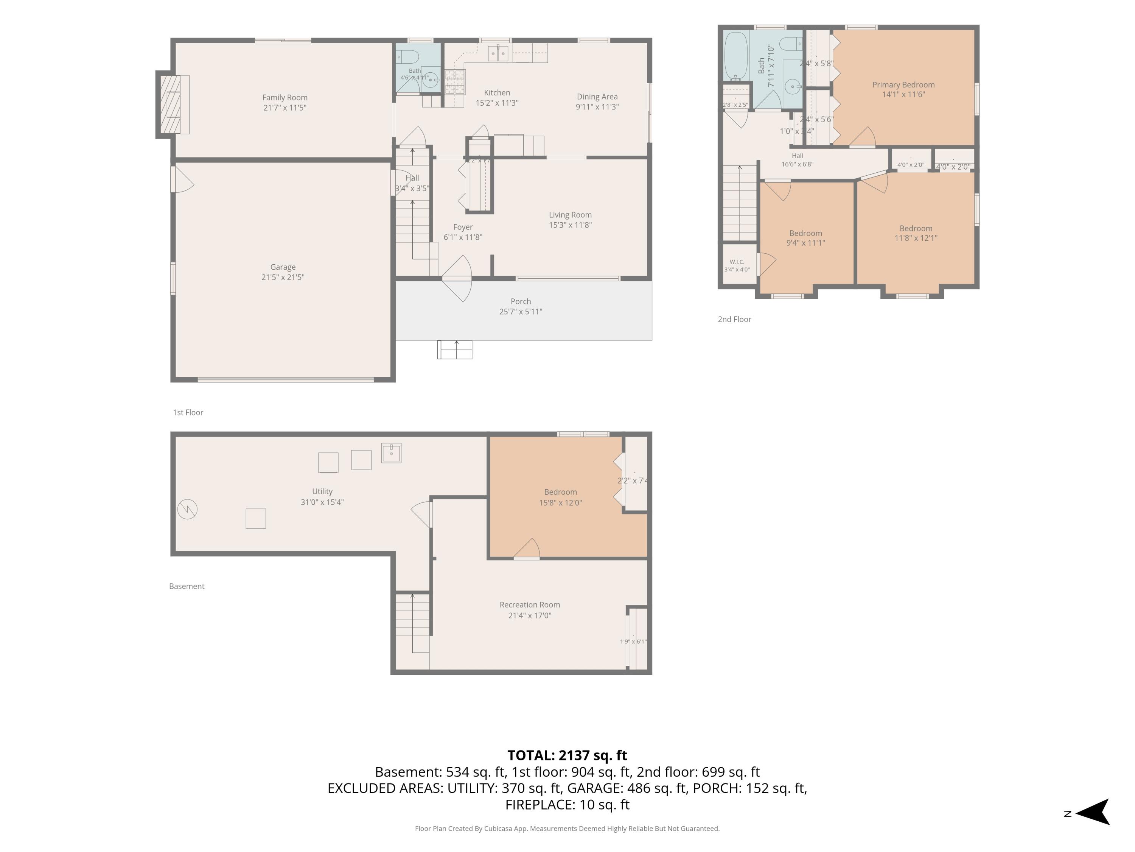
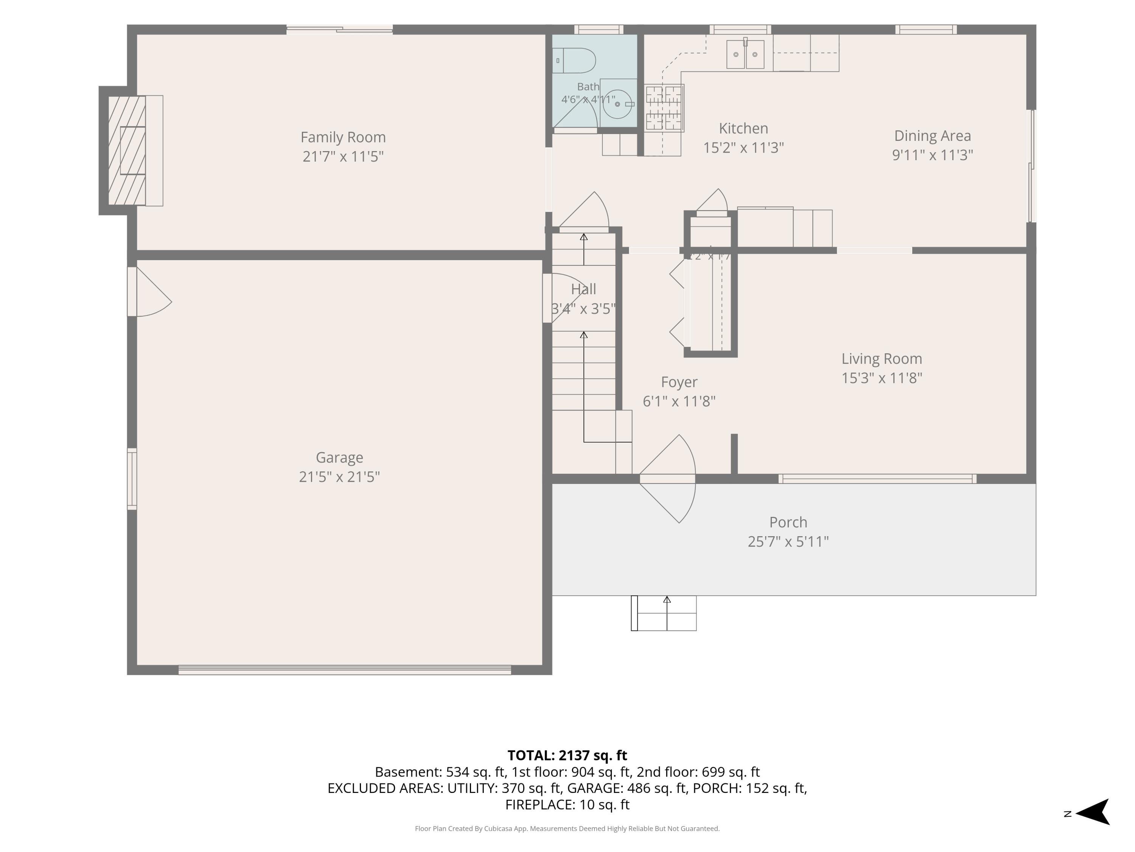
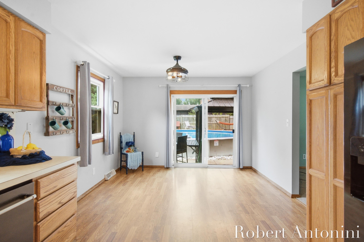
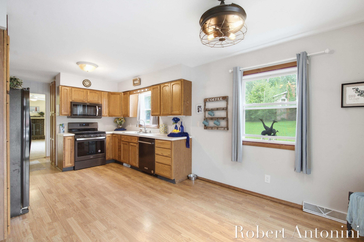
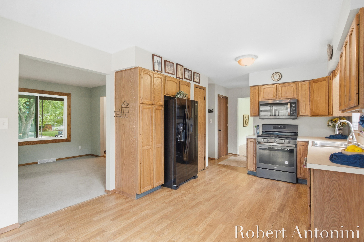
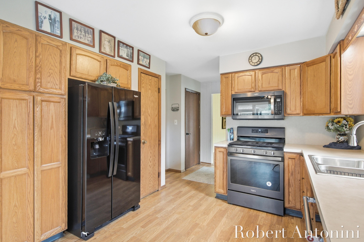
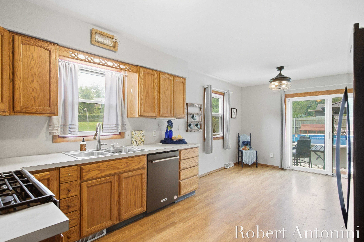
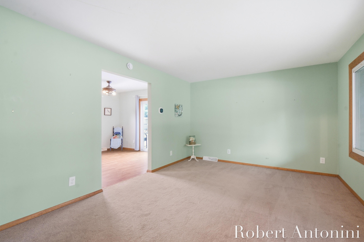
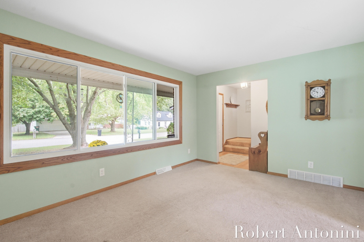
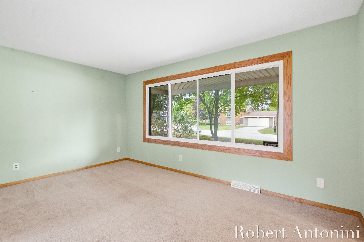
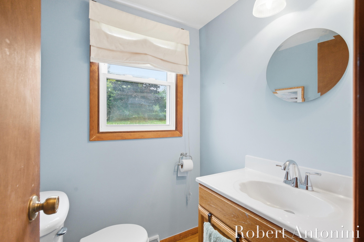
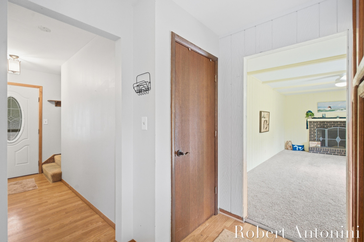
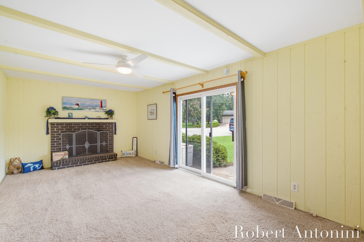
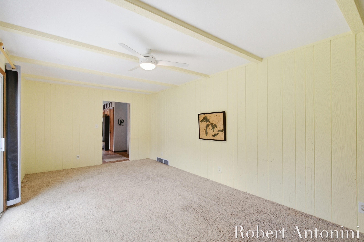
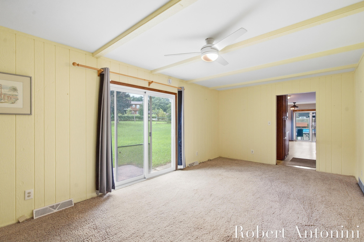
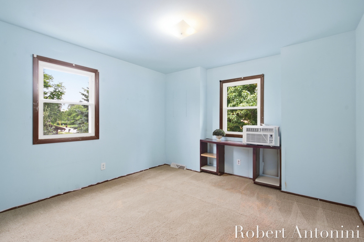
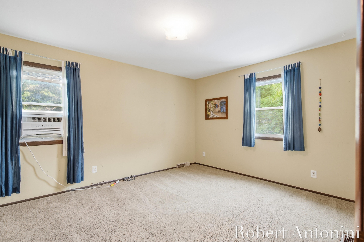
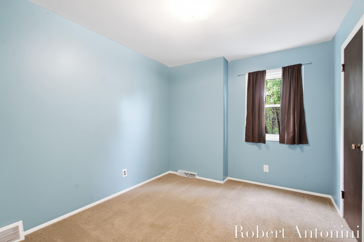
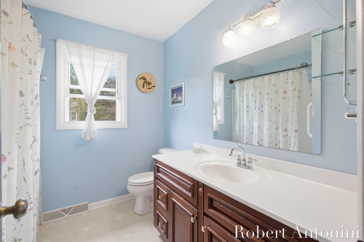
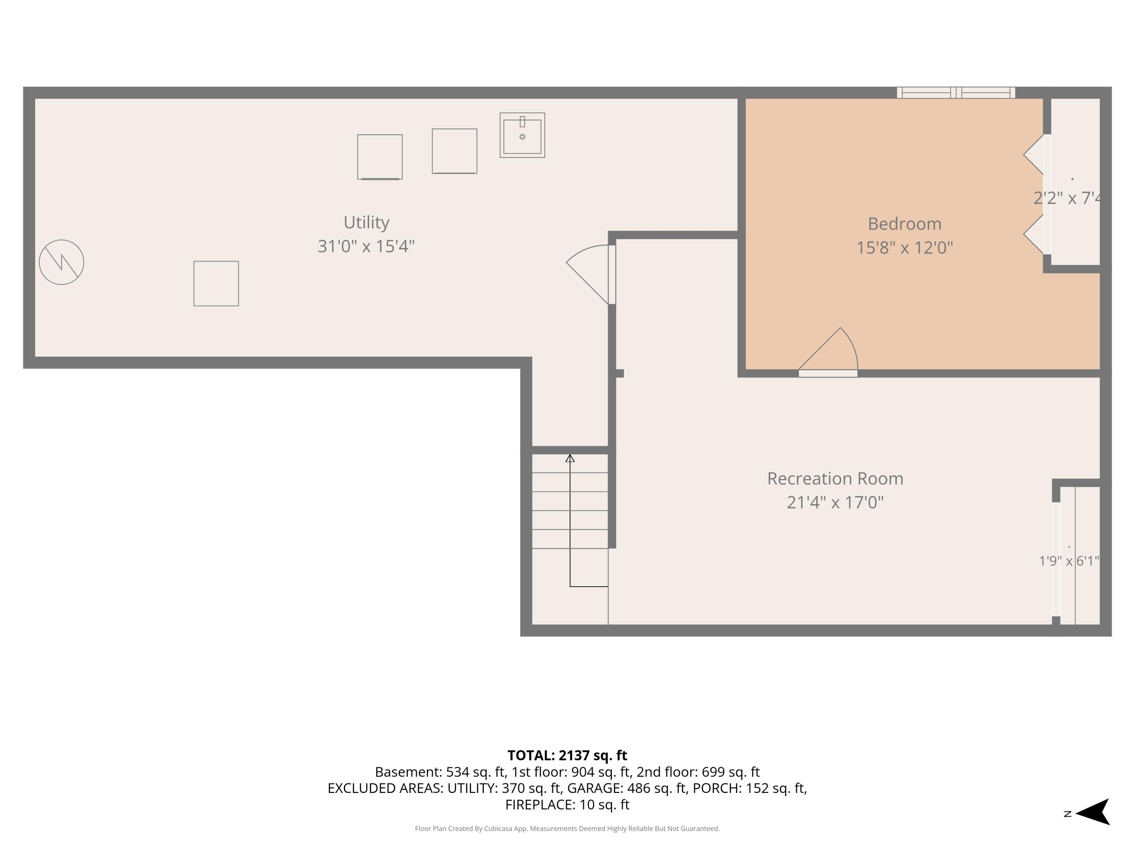
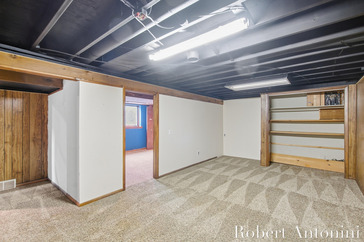
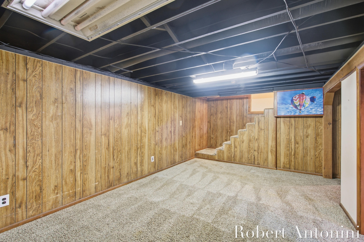
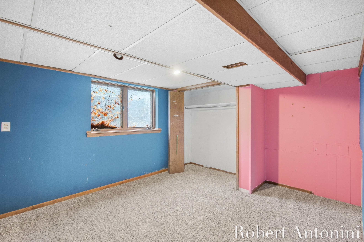
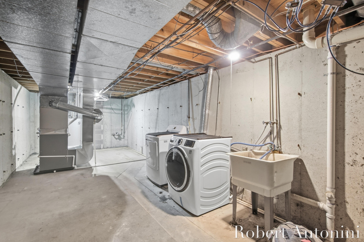
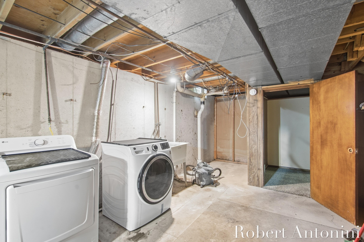
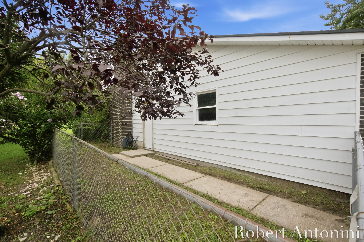
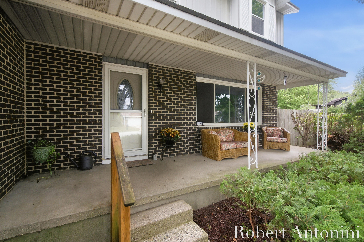
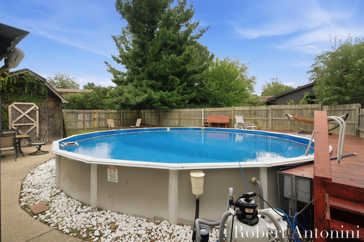
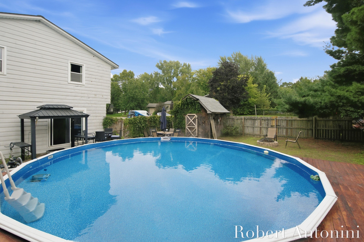
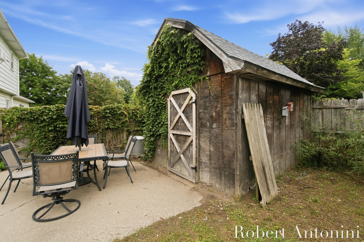
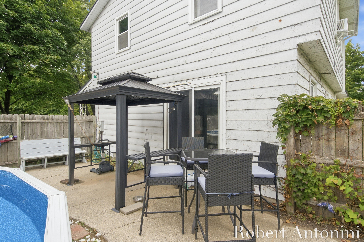
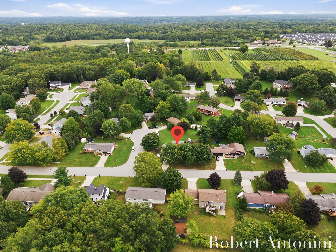
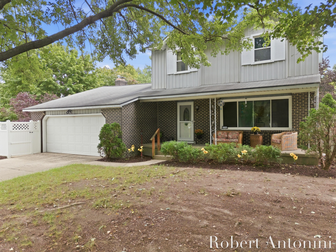
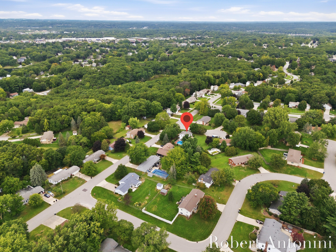
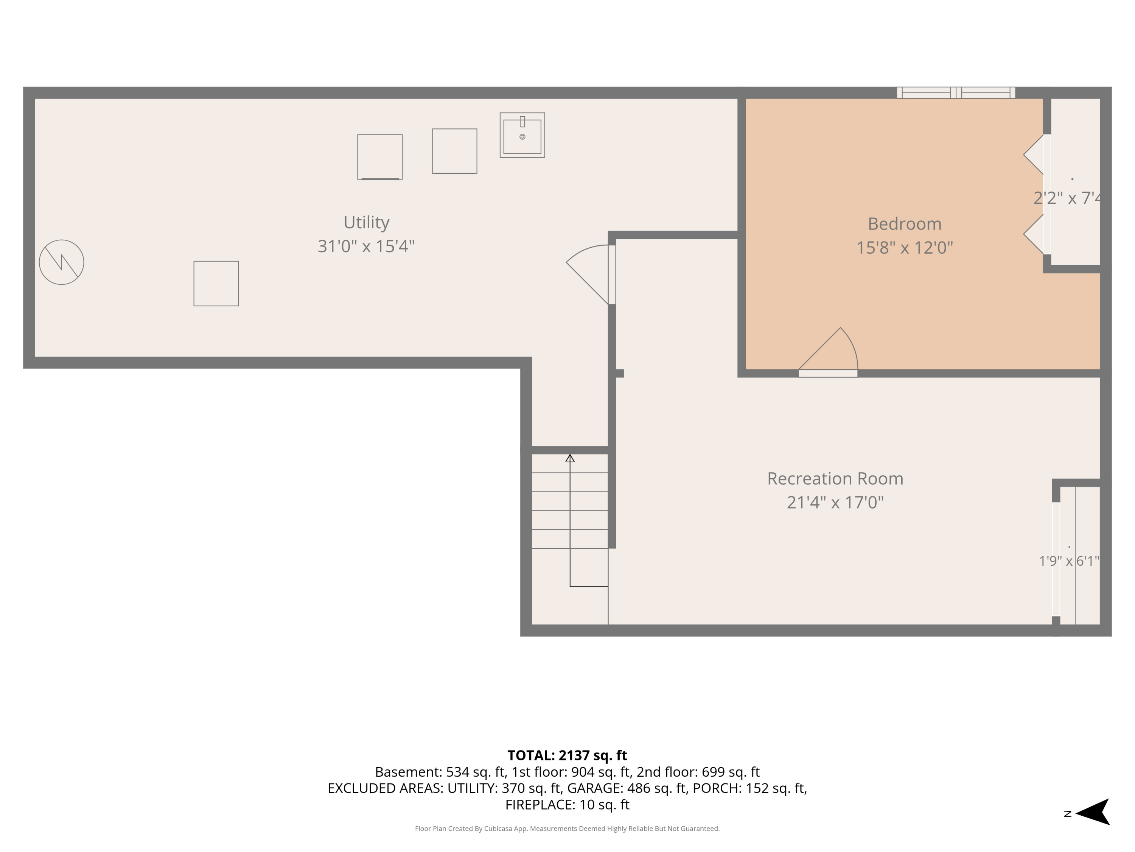
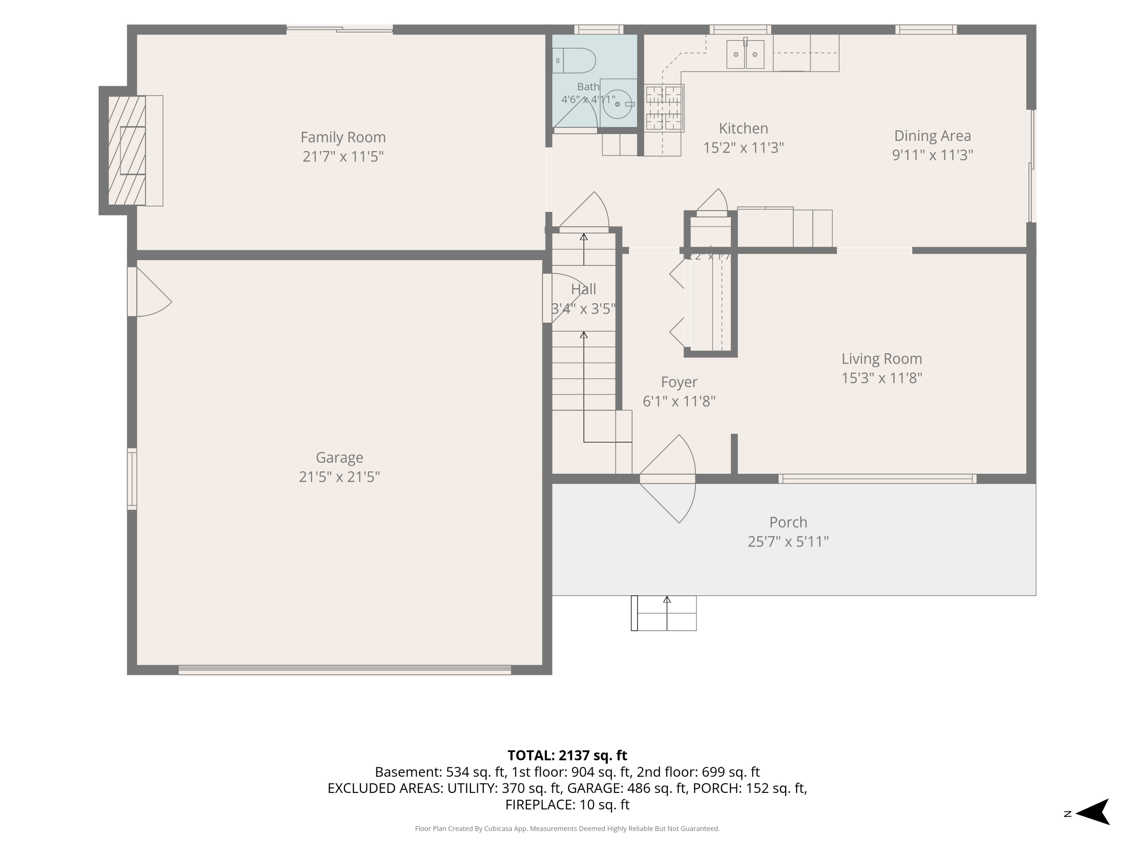
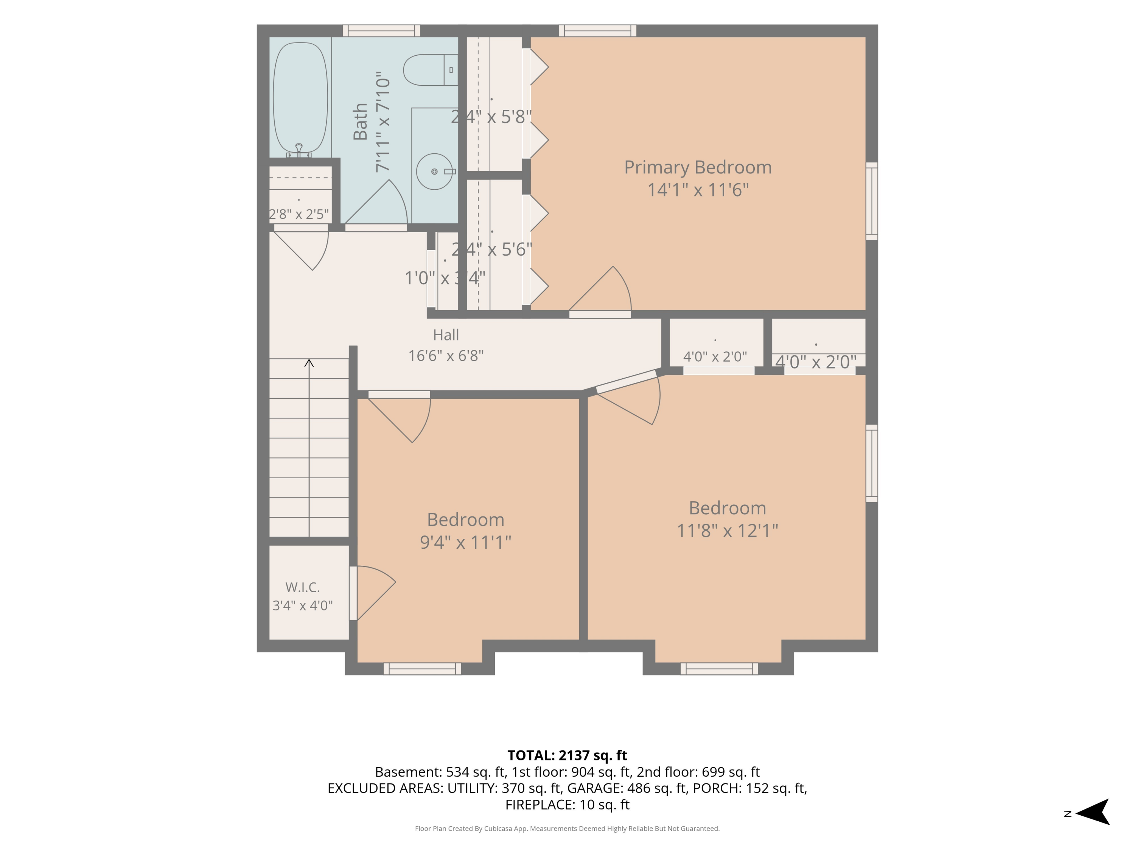
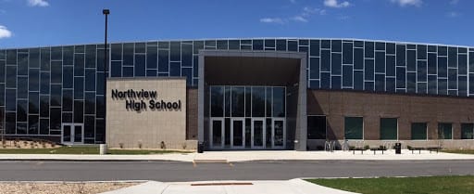
Minutes from Robinette's Apple Haus is this charming Northview Public Schools home, located on a private corner lot situated on a cul-de-sac, offers approximately 2,100 square feet of living space, including 4 bedrooms and 1.5 bathrooms. The expansive backyard is partially fenced, providing privacy and outdoor recreational space. The main level features multiple living areas, including a spacious family room with a fireplace, a separate living room, and a functional kitchen that opens into the dining area. Upstairs, you will find the primary bedroom, along with two additional bedrooms and a full bathroom. The finished lower level further extends the living space, offering a fourth bedroom and a generous recreation room--ideal for entertainment, a home gym, or additional family activities. A large utility and storage area provides ample space for various needs. The property encompasses approximately 0.345 acres and includes an above-ground pool, perfect for summer gatherings and outdoor enjoyment. An attached two-stall garage and a covered front porch complete this welcoming home. All offers are due Thursday, September 24, 2026 at 10:00am

Features & Amenities

Interior

Total Bedrooms 4
Total Bathrooms 2
Full Bathrooms 1
Half Bathrooms 1
Laundry room Lower Level, Sink
Flooring Carpet
Fireplace Living Room
Appliances Dishwasher, Dryer, Microwave, Oven, Range, Refrigerator, Washer
Other Interior Features Broadband, Eat-in Kitchen

Area & Lot

Status Pending
Living area 2,137 Sq.Ft.
Total area 1,603 Sq.Ft.
Lot Size 0.34 Acres
MLS® ID 26050300
Type: Residential
Year Built 1974
Neighborhood Northview
Architecture Styles Traditional
School District Northview

Exterior

Stories 2
Garage Space 2.0
Water Source Public
Utilities Phone Available, Cable Available, Natural Gas Connected
Pool Above Ground
Roof Composition, Shingle
Lot Features Level, Sidewalk
Parking Attached
Heat type Forced Air
Air conditioning Central Air, Window Unit(s)
Sewer Public

Finance

SALES PRICE $294,000
REAL ESTATE TAXES $2,799/yr

Interior

Total Bedrooms 4
Total Bathrooms 2
Full Bathrooms 1
Half Bathrooms 1
Laundry room Lower Level, Sink
Flooring Carpet
Fireplace Living Room
Appliances Dishwasher, Dryer, Microwave, Oven, Range, Refrigerator, Washer
Other Interior Features Broadband, Eat-in Kitchen

Area & Lot

Status Pending
Living area 2,137 Sq.Ft.
Total area 1,603 Sq.Ft.
Lot Size 0.34 Acres
MLS® ID 26050300
Type: Residential
Year Built 1974
Neighborhood Northview
Architecture Styles Traditional
School District Northview

Exterior

Stories 2
Garage Space 2.0
Water Source Public
Utilities Phone Available, Cable Available, Natural Gas Connected
Pool Above Ground
Roof Composition, Shingle
Lot Features Level, Sidewalk
Parking Attached
Heat type Forced Air
Air conditioning Central Air, Window Unit(s)
Sewer Public

Finance

SALES PRICE $294,000
REAL ESTATE TAXES $2,799/yr

Listing Contact

Mortgage Calculator

Estimate your monthly mortgage payment, including the principal and interest, property taxes, and HOA. Adjust the values to generate a more accurate rate.
All estimates are provided for informational purposes only. Actual amounts may vary.
$0,000 Your Payment 20 15 65
$0,000 Your Payment

Join Our Network

Join our VIP insiders list to receive exclusive listings and market updates!
