
Leave a Message

Thank you for your message. We will be in touch with you shortly.

See all photos
Courtesy of Robert A Antonini, Coldwell Banker Schmidt Realtors
For Sale

6581 Donnegal Court SE

6581 Donnegal Court SE, Grand Rapids, MI 49546
$1,595,000

Property Summary

  • 5 Beds
  • 5 Baths
  • 5,851 Sq.Ft. Living area
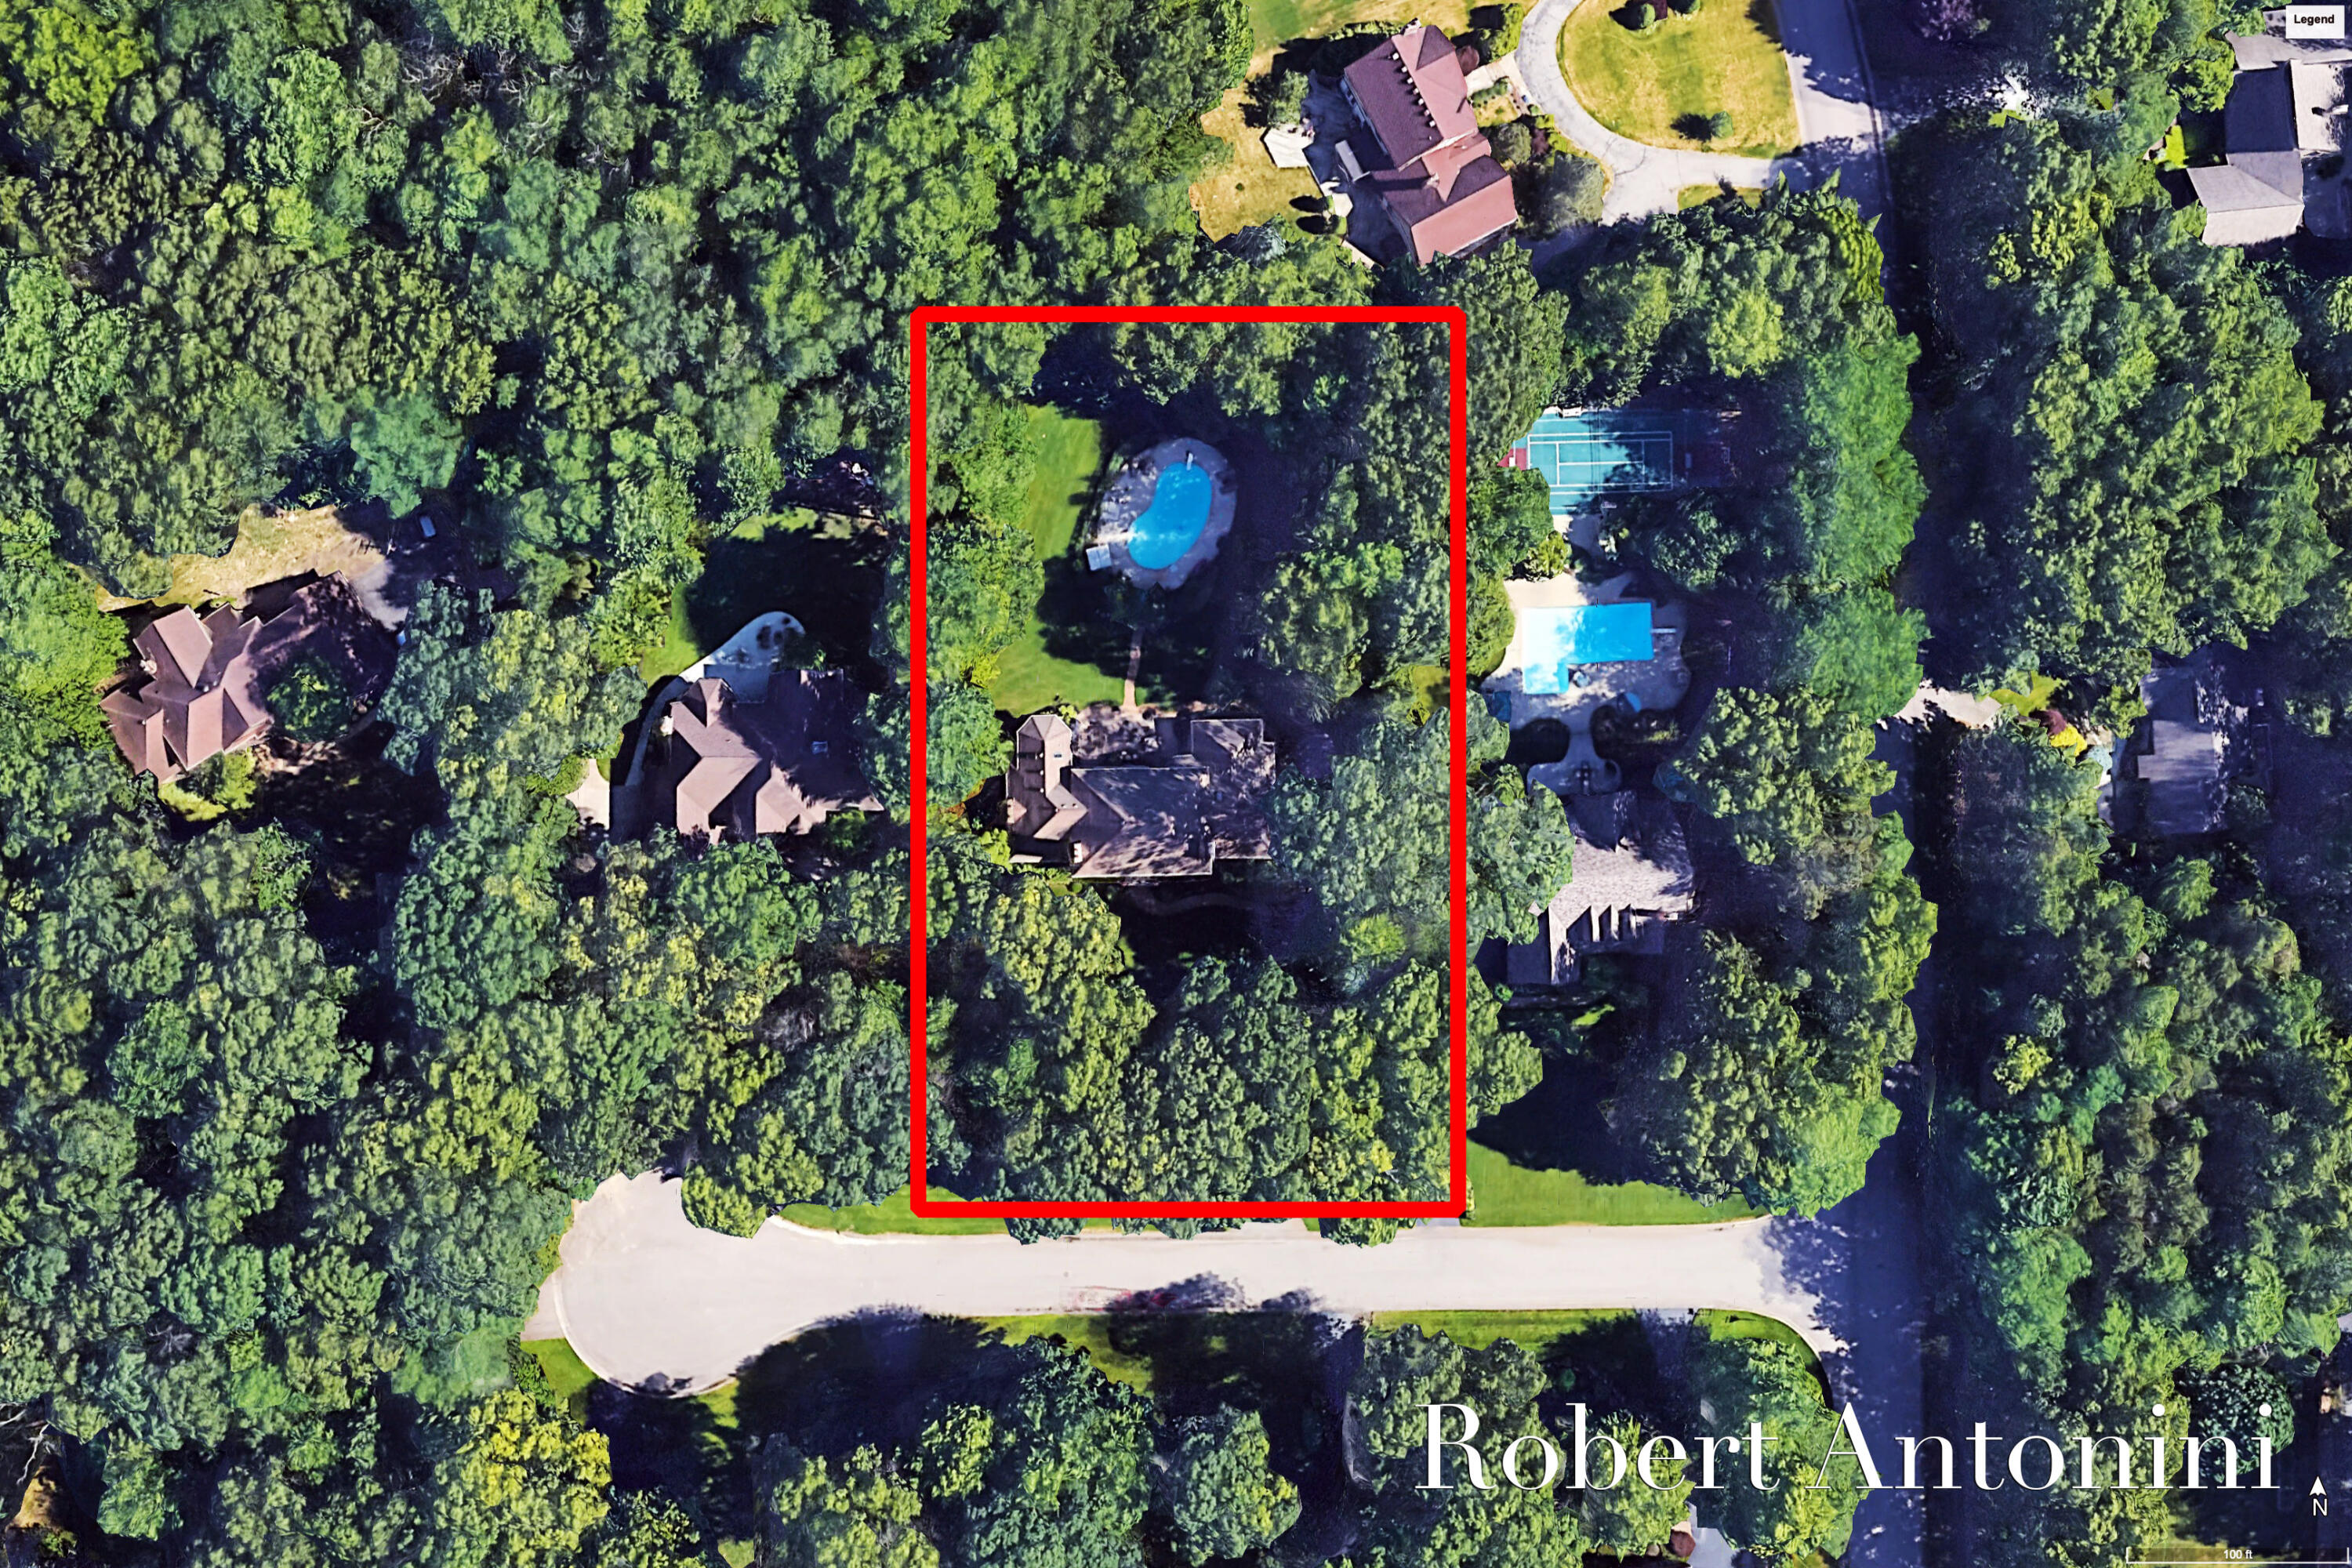
  • 0.92 Acres Lot

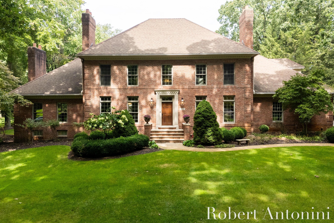
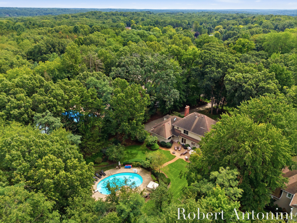
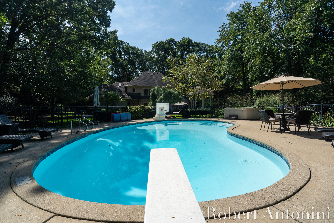
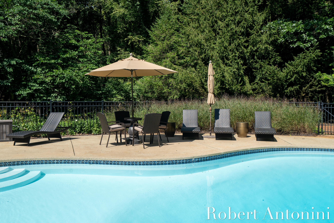
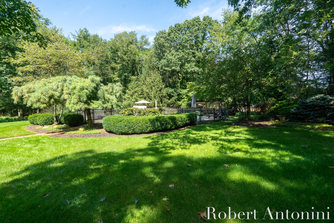
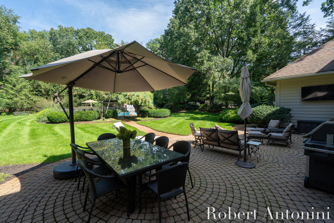
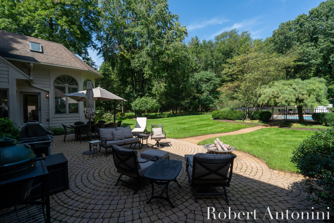
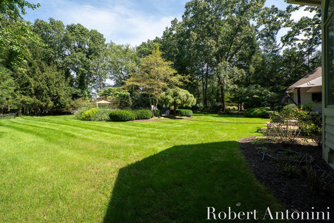
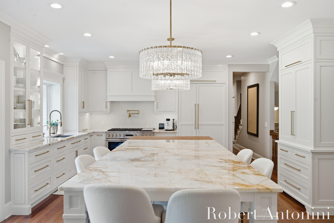
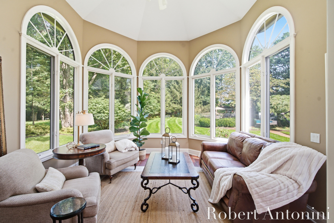
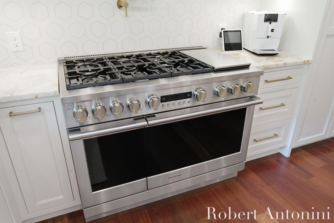
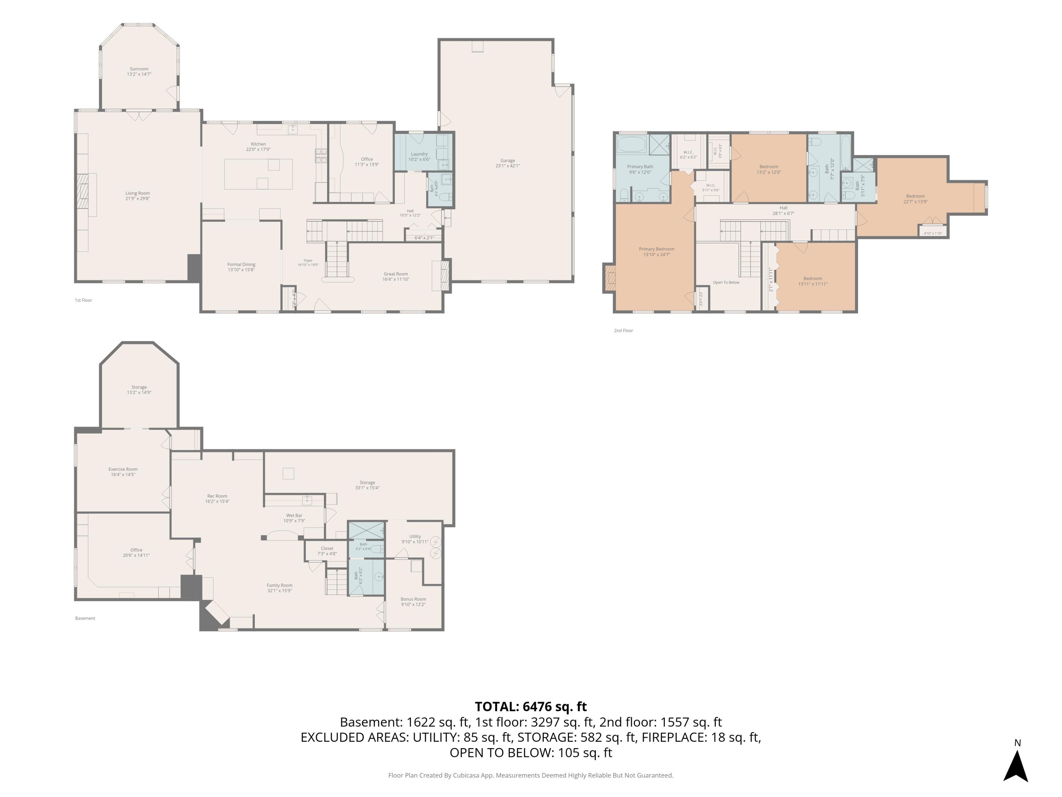
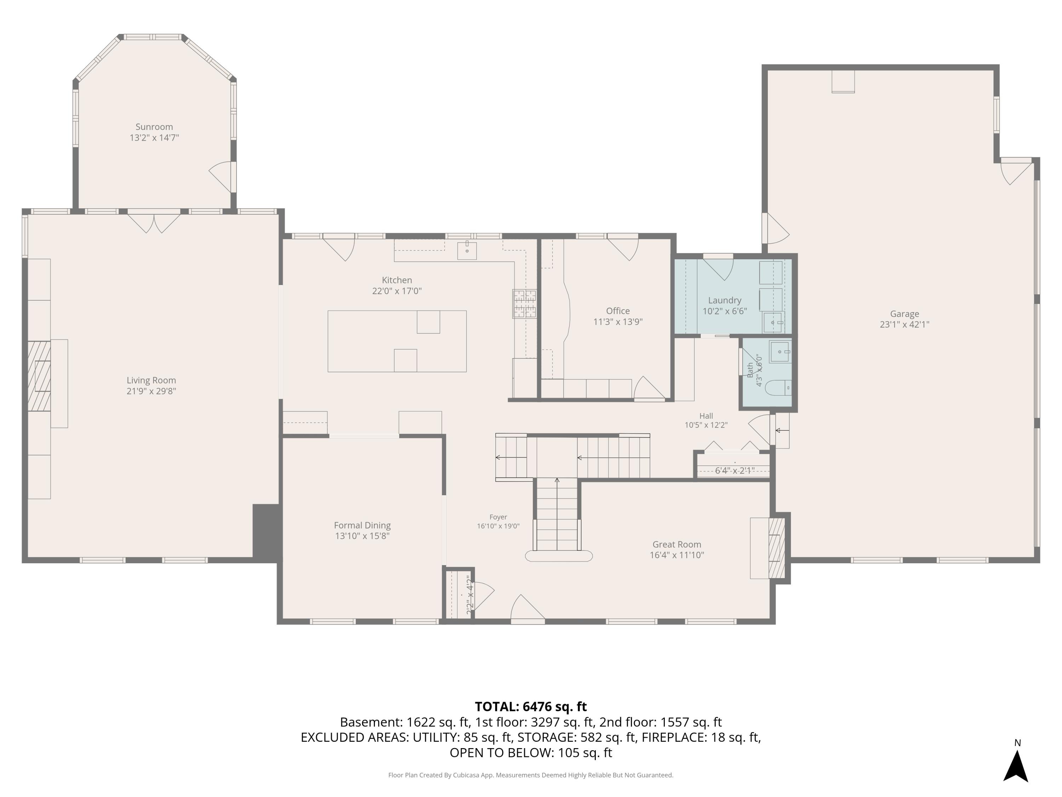
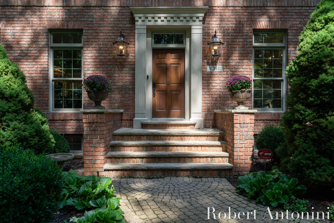
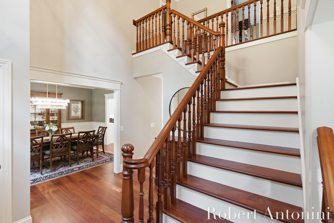
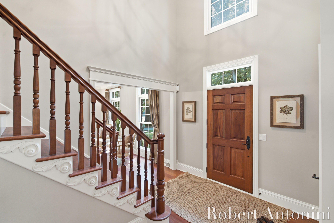
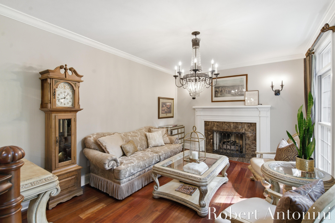
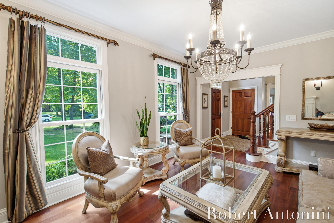
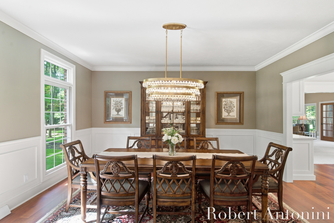
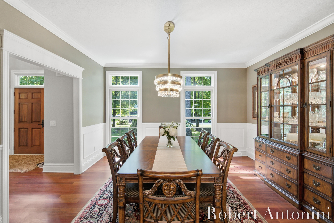
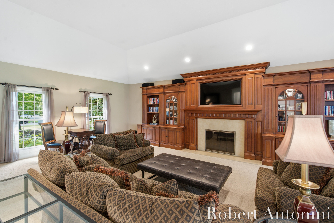
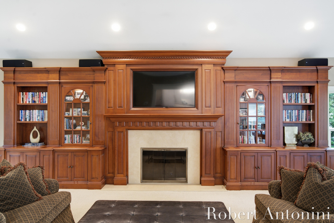
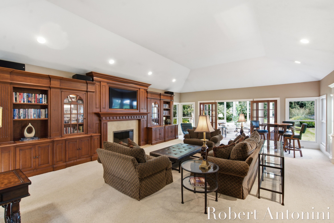
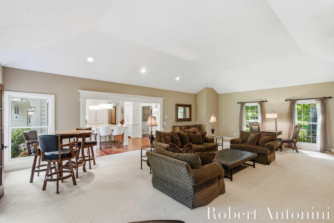
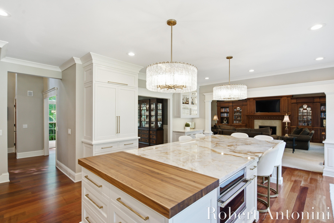
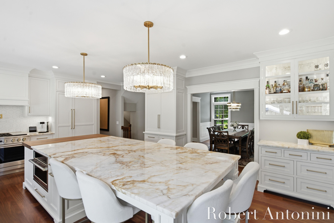
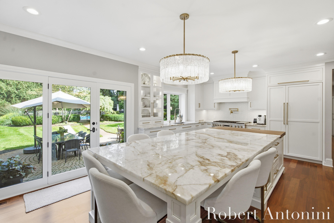
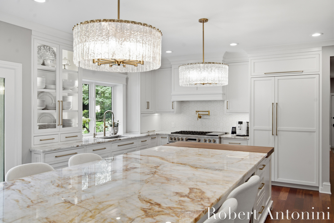
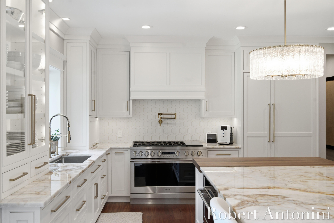
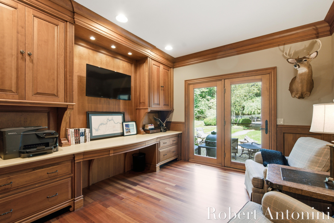
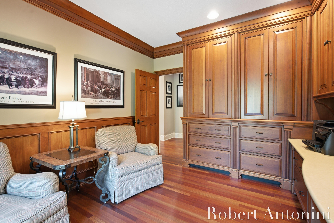
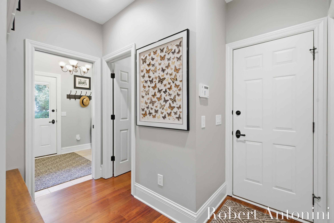
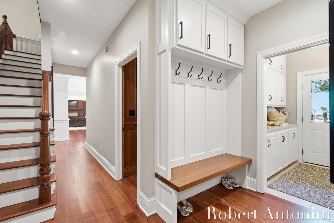
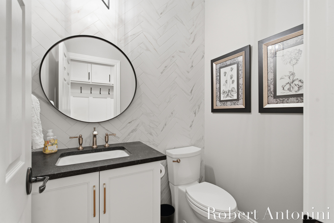
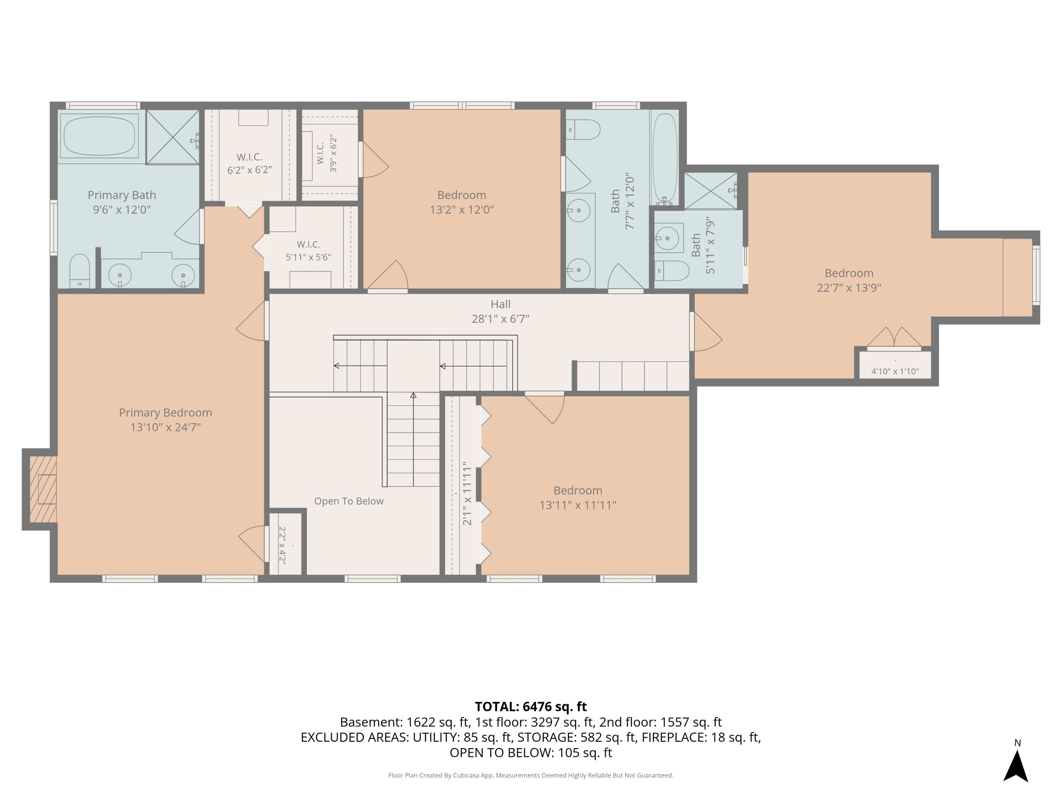
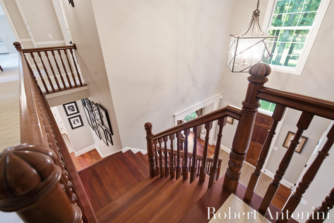
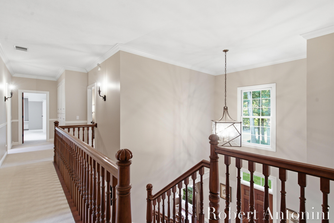
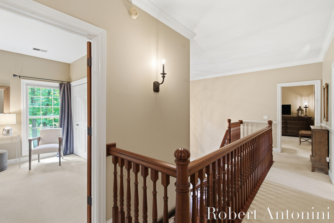
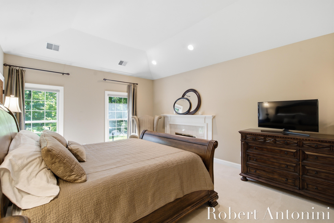
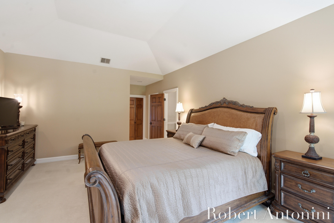
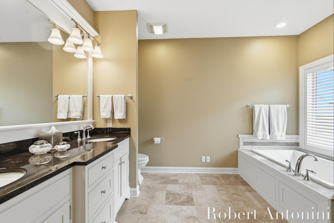
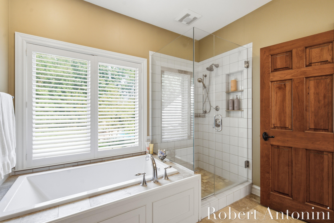
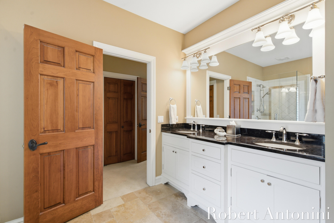
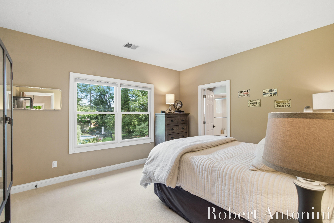
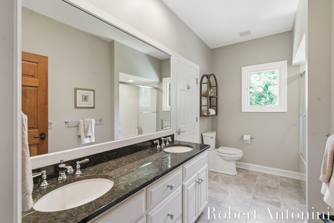
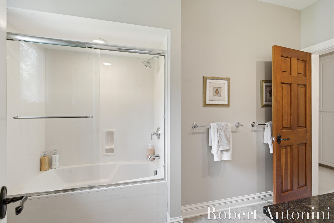
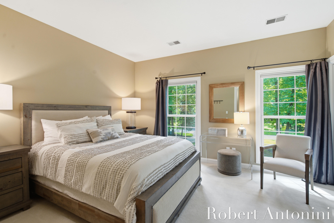
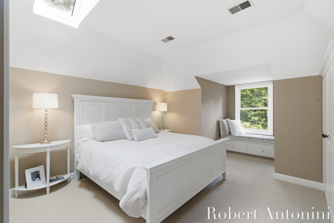
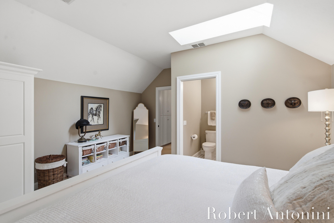
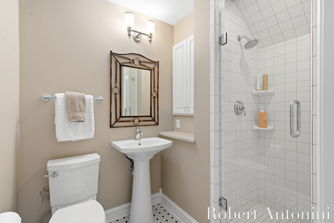
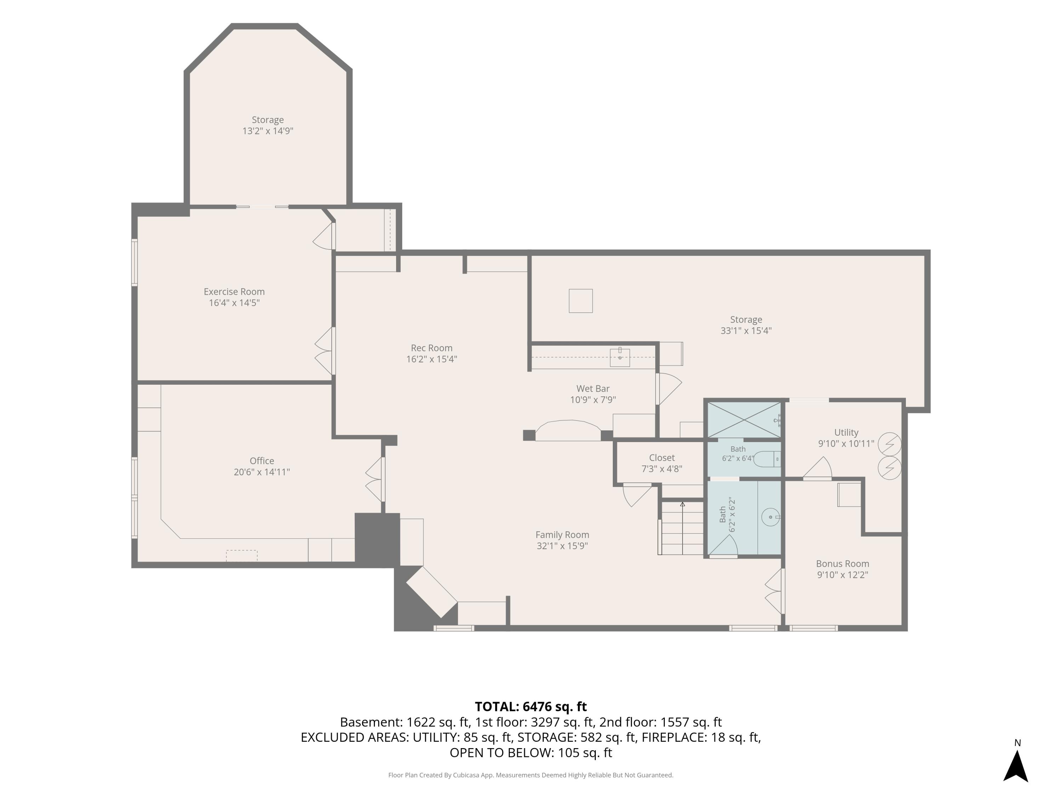
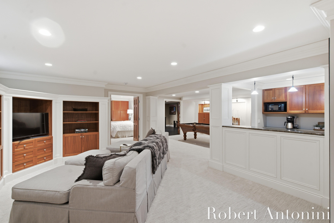
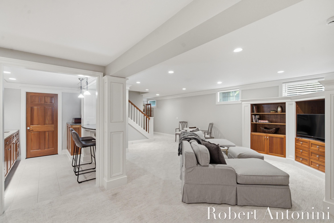
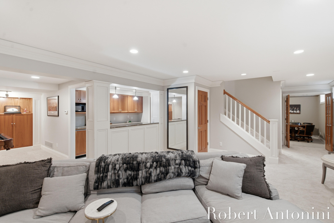
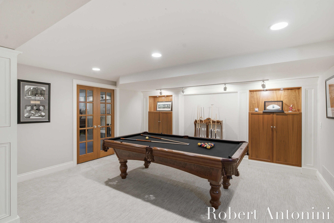
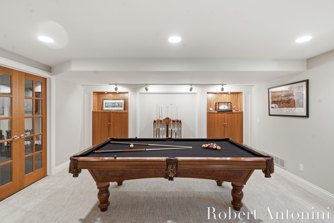
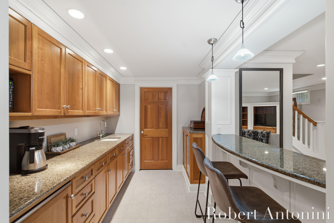
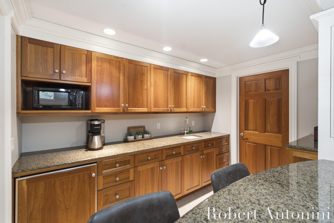
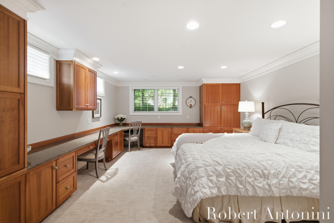
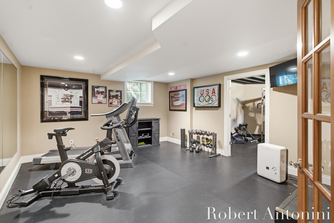
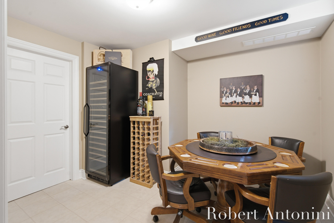
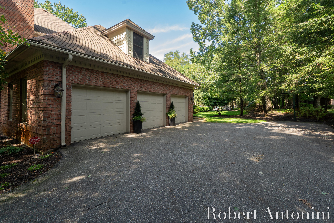
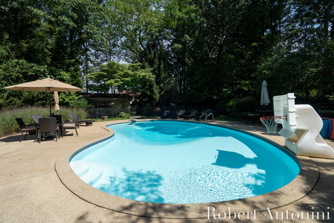
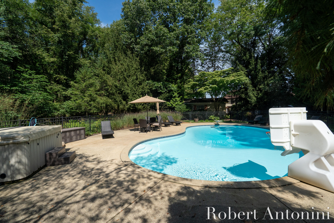
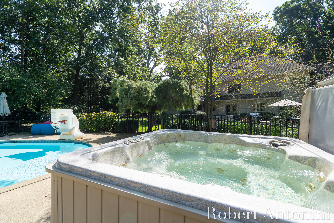
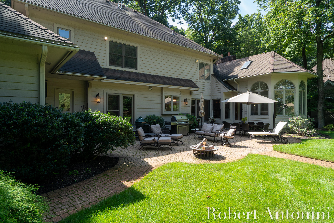
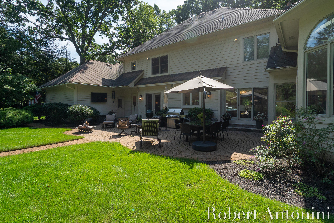
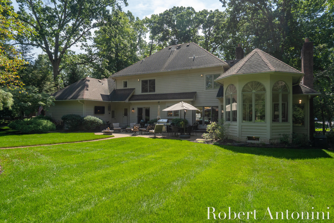
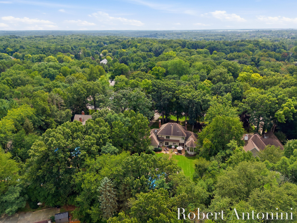
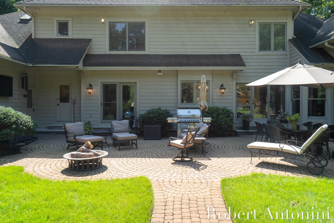
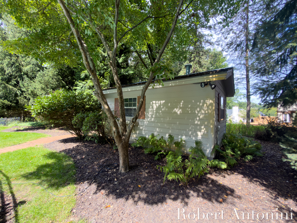
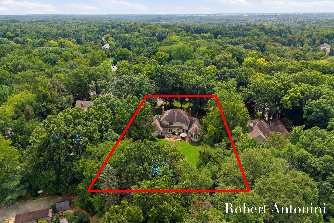
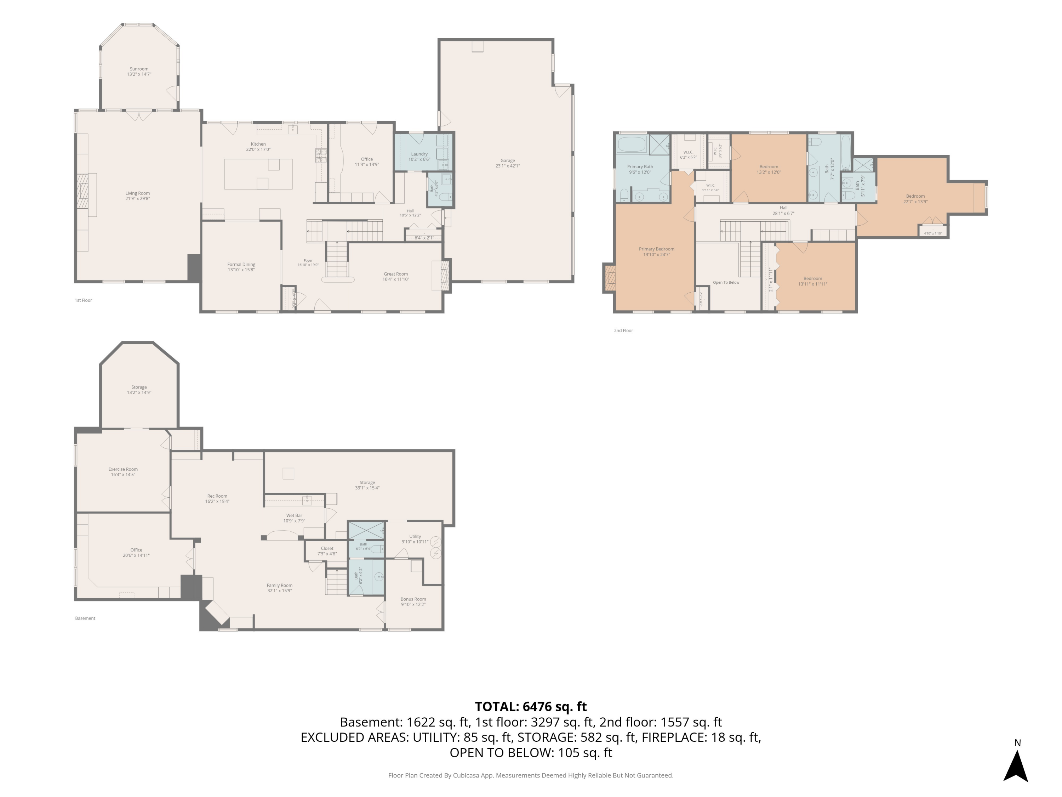
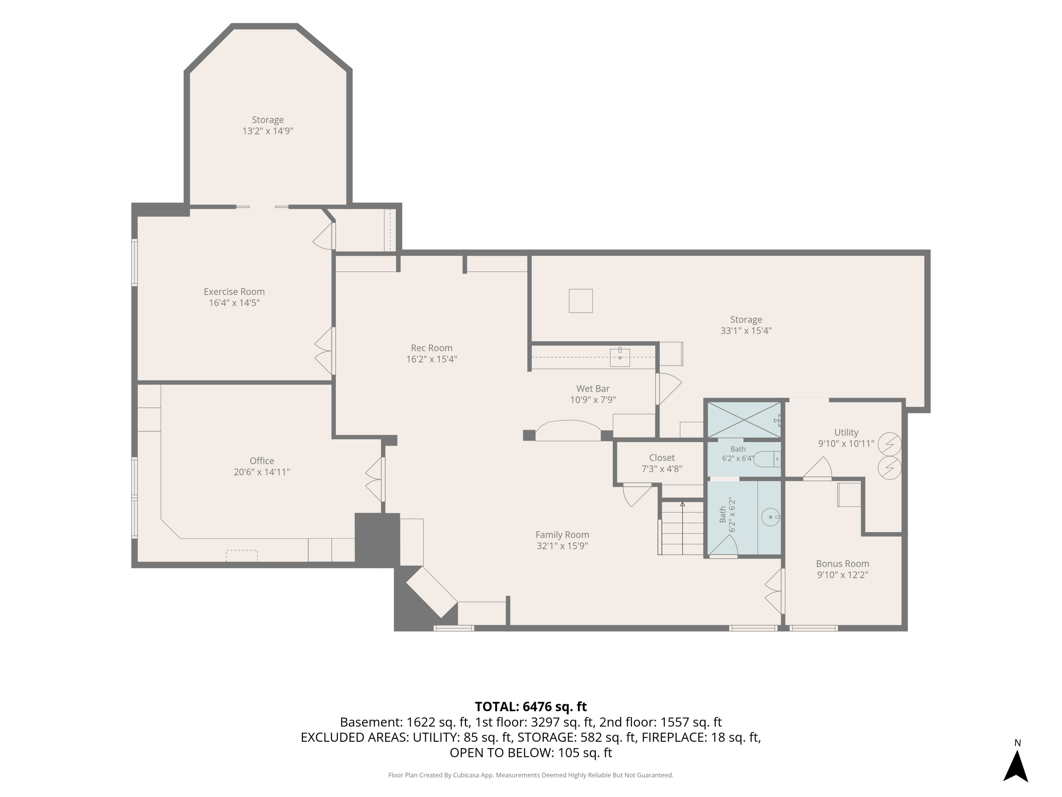
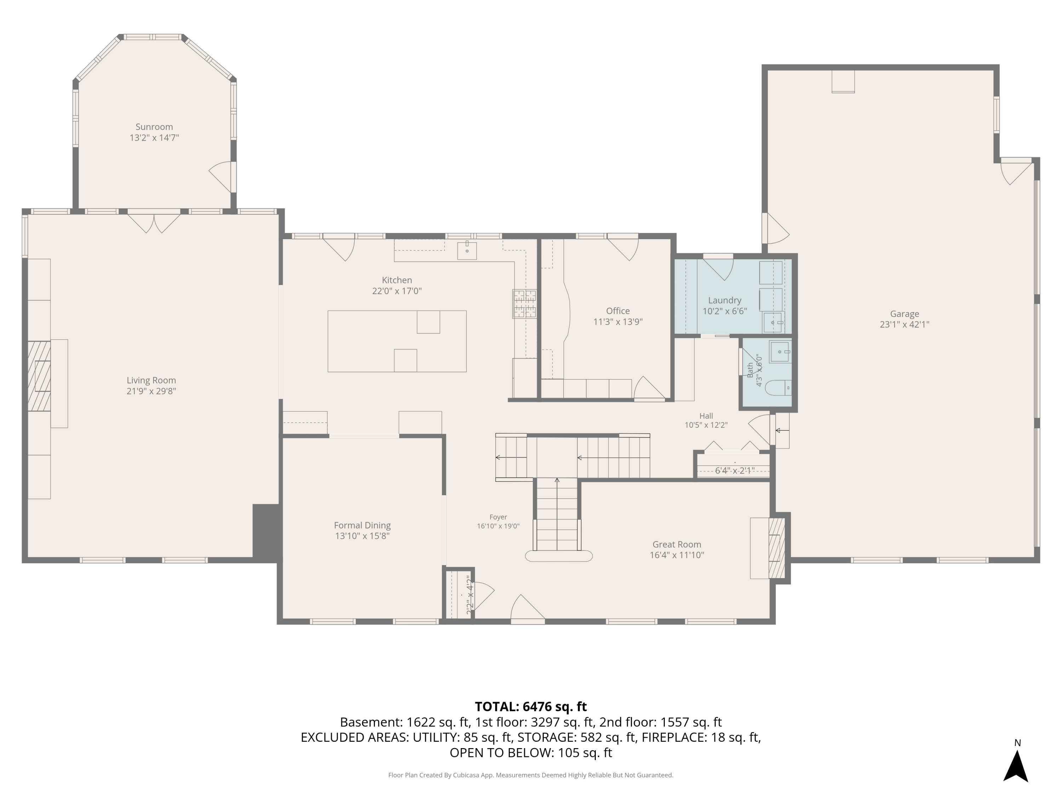
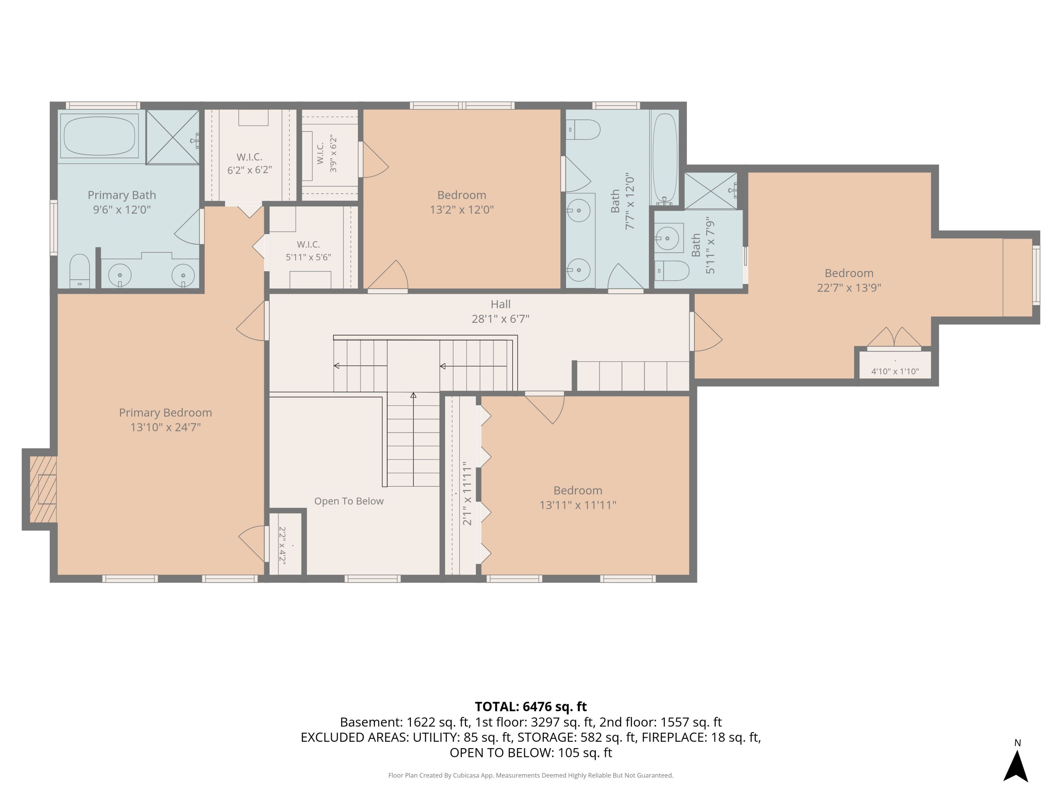
Timeless architecture, exceptional craftsmanship, and a private wooded setting come together beautifully in this distinguished brick residence in the Forest Hills Central School District. Set on nearly an acre of mature landscaping, this 5-bedroom, 4 1/2-bath home offers nearly 5,900 square feet of finished living space designed for both everyday living and entertaining. At the heart of the home is a stunningly renovated kitchen, beautifully blending sophisticated design and functionality. Custom cabinetry, stone countertops, warm brass accents, designer lighting, abundant storage, and an oversized island create an exceptional space for cooking and entertaining. The light-filled sunroom is another standout, with soaring arched windows and access point to the expansive patio. Formal living and dining spaces lead to an expansive great room featuring a fireplace, custom-built-ins, and walls of windows overlooking the picturesque grounds. The finished lower level offers even more room to gather with a family room, billiards area, wet bar, wine room, and dedicated home gym. Outside, mature trees create a private retreat surrounding the in-ground pool, hot tub, patio, and beautifully landscaped grounds. Complete with a 3-stall garage, this exceptional property combines traditional elegance, thoughtful updates, and resort-style outdoor living in an incredible Forest Hills setting.

Features & Amenities

Interior

Total Bedrooms 5
Total Bathrooms 5
Full Bathrooms 4
Half Bathrooms 1
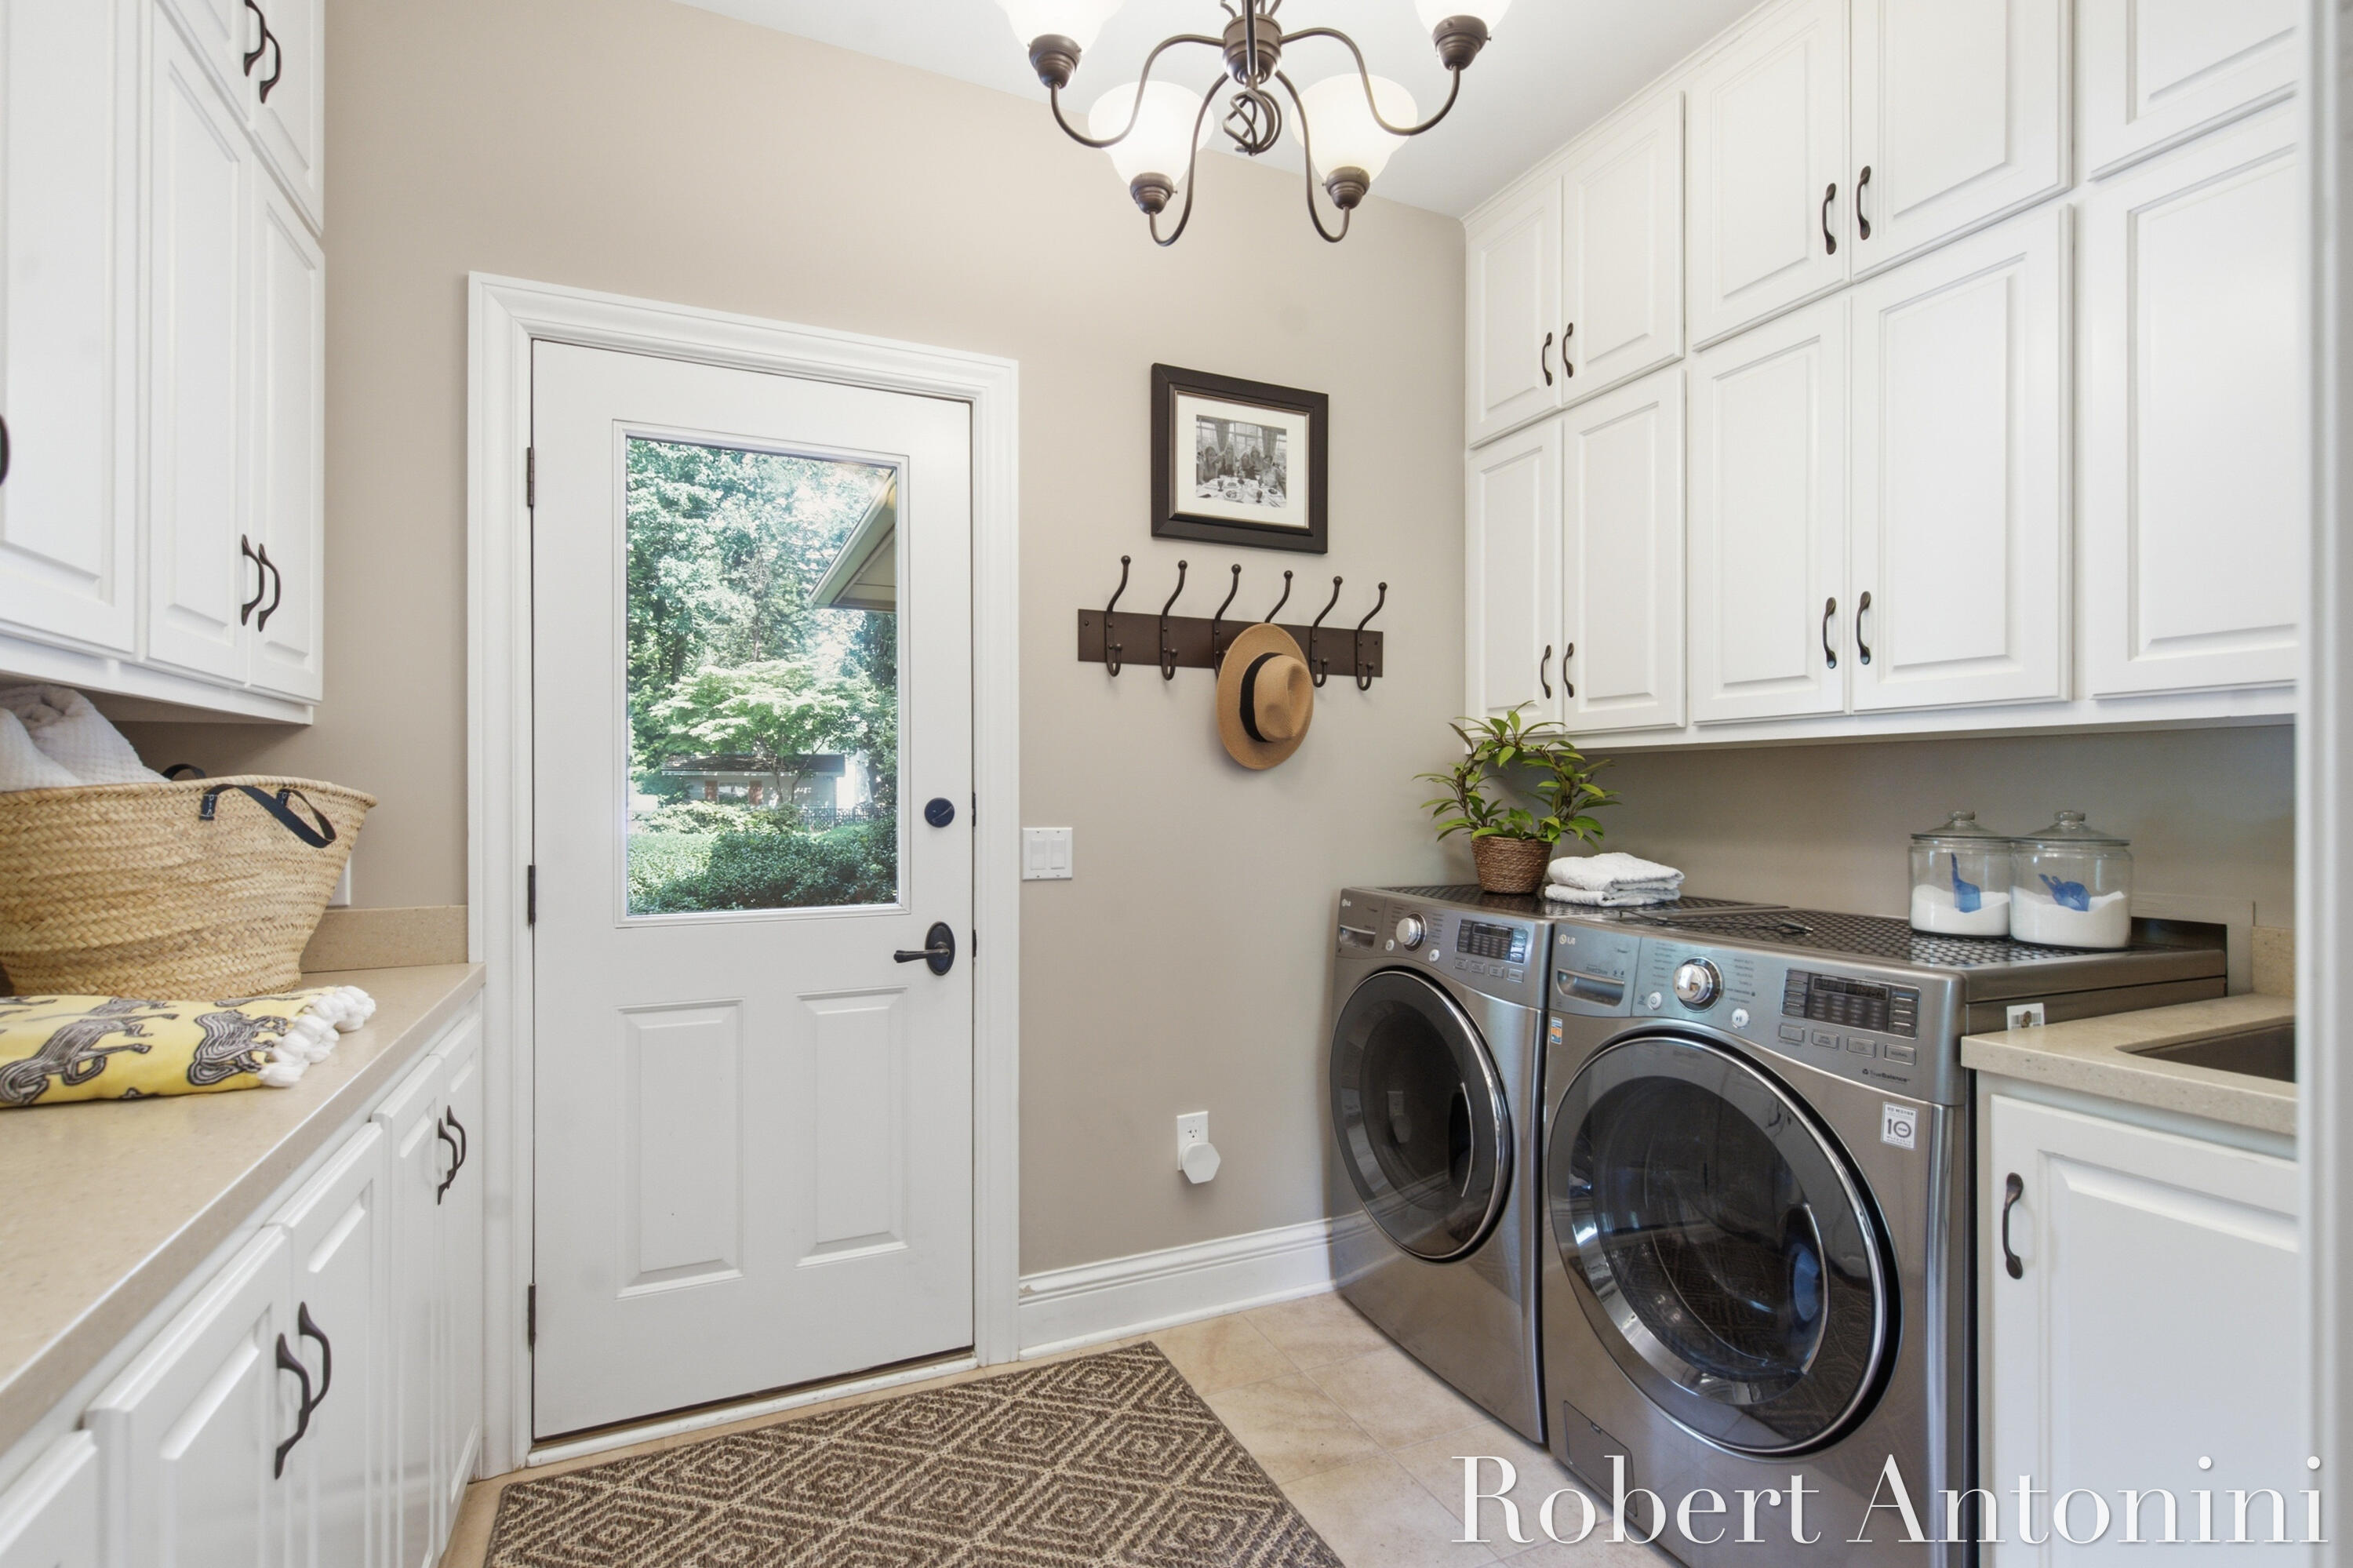
Laundry room Laundry Room, Main Level, Sink
Flooring Carpet, Engineered Hardwood, Tile
Fireplace Family Room, Living Room, Primary Bedroom
Appliances Bar Fridge, Dishwasher, Dryer, Microwave, Oven, Range, Refrigerator, Washer
Other Interior Features Broadband, Center Island, Pantry

Area & Lot

Status For Sale
Living area 5,851 Sq.Ft.
Total area 3,951 Sq.Ft.
Lot Size 0.92 Acres
MLS® ID 26048436
Type: Residential
Year Built 1992
Architecture Styles Colonial, Traditional
School District Forest Hills

Exterior

Stories 2
Garage Space 1.0
Water Source Well
Utilities Phone Available, Natural Gas Available, Electricity Available, Cable Available
Pool In Ground
Roof Composition, Shingle
Lot Features Level, Wooded
Parking Attached
Heat type Forced Air
Air conditioning Central Air
Sewer Septic Tank

Finance

SALES PRICE $1,595,000
REAL ESTATE TAXES $11,680/yr

Interior

Total Bedrooms 5
Total Bathrooms 5
Full Bathrooms 4
Half Bathrooms 1
Laundry room Laundry Room, Main Level, Sink
Flooring Carpet, Engineered Hardwood, Tile
Fireplace Family Room, Living Room, Primary Bedroom
Appliances Bar Fridge, Dishwasher, Dryer, Microwave, Oven, Range, Refrigerator, Washer
Other Interior Features Broadband, Center Island, Pantry

Area & Lot

Status For Sale
Living area 5,851 Sq.Ft.
Total area 3,951 Sq.Ft.
Lot Size 0.92 Acres
MLS® ID 26048436
Type: Residential
Year Built 1992
Architecture Styles Colonial, Traditional
School District Forest Hills

Exterior

Stories 2
Garage Space 1.0
Water Source Well
Utilities Phone Available, Natural Gas Available, Electricity Available, Cable Available
Pool In Ground
Roof Composition, Shingle
Lot Features Level, Wooded
Parking Attached
Heat type Forced Air
Air conditioning Central Air
Sewer Septic Tank

Finance

SALES PRICE $1,595,000
REAL ESTATE TAXES $11,680/yr

Listing Contact

Mortgage Calculator

Estimate your monthly mortgage payment, including the principal and interest, property taxes, and HOA. Adjust the values to generate a more accurate rate.
All estimates are provided for informational purposes only. Actual amounts may vary.
$0,000 Your Payment 20 15 65
$0,000 Your Payment

Join Our Network

Join our VIP insiders list to receive exclusive listings and market updates!
