
Leave a Message

Thank you for your message. We will be in touch with you shortly.

See all photos
Courtesy of Tyler Jansma, City2Shore Real Estate (GR)
Sold

7253 Bradfield Street SE

7253 Bradfield Street SE, Ada, MI 49301
$1,210,000

Property Summary

  • 3 Beds
  • 3 Baths
  • 2,670 Sq.Ft. Living area
  • 4,108 Sq.Ft. Lot

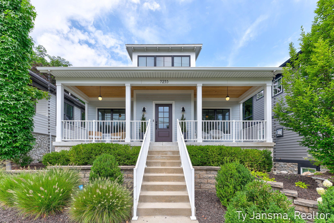
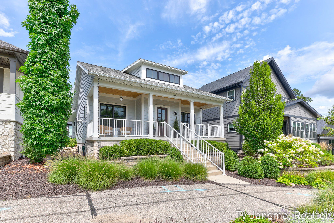
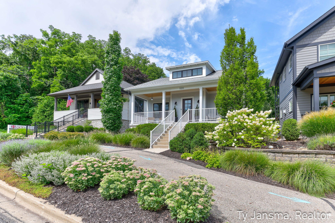
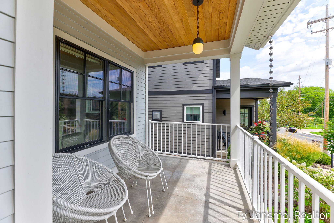
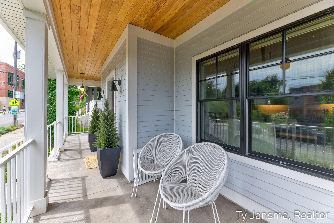
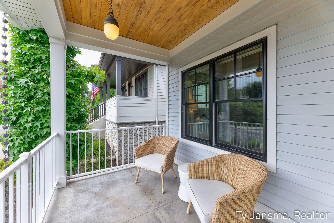
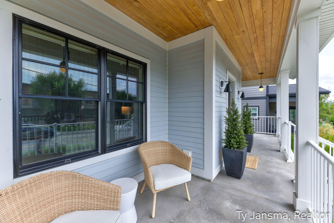
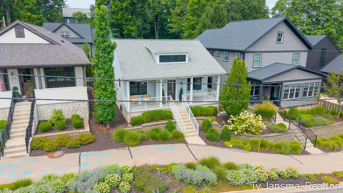
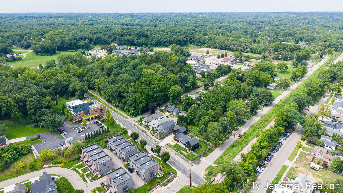
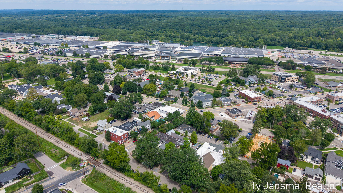
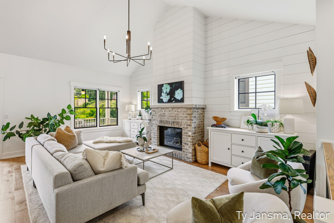
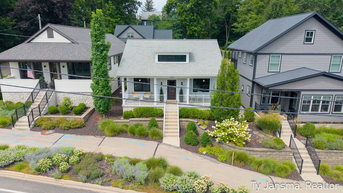
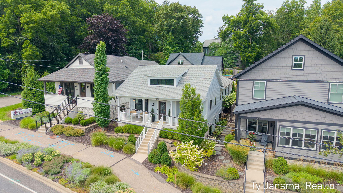
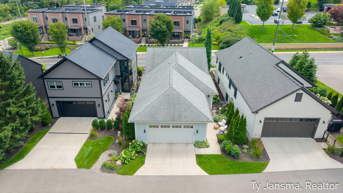
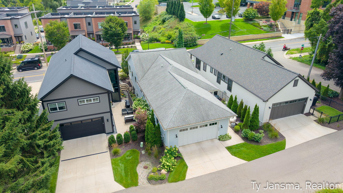
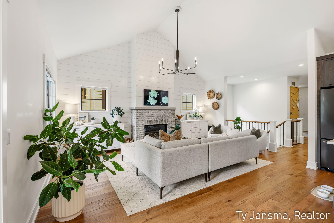
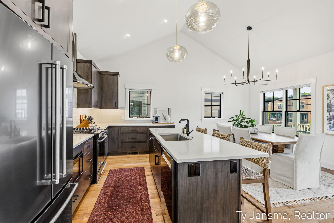
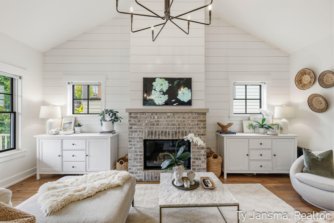
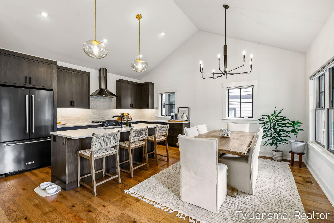
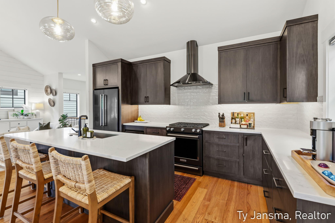
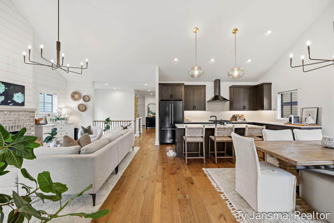
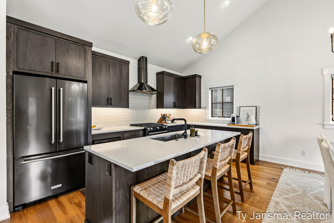
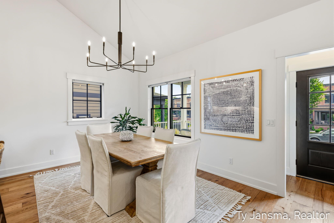
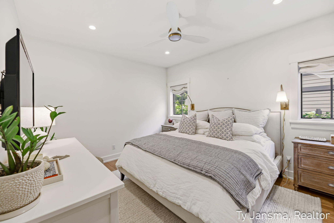
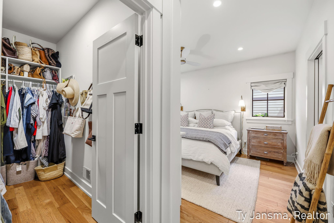
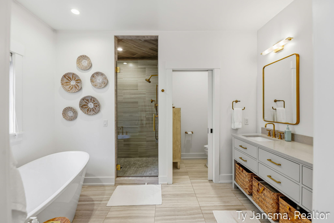
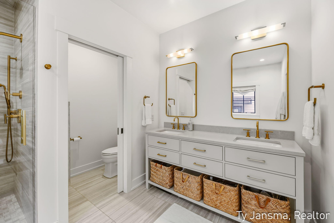
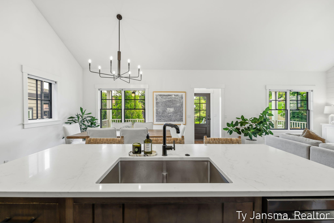
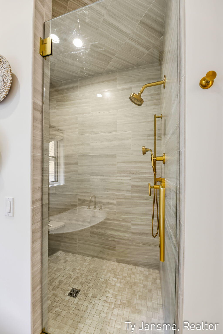
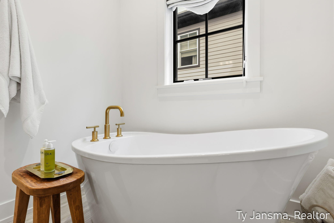
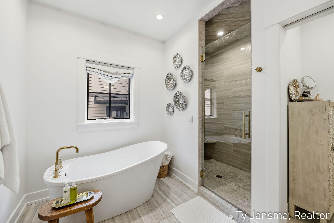
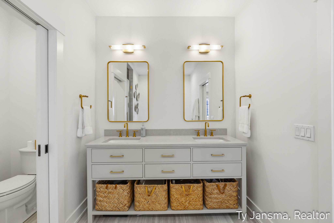
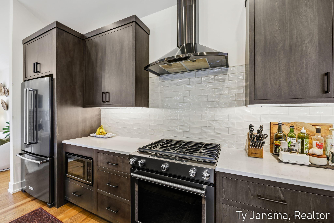
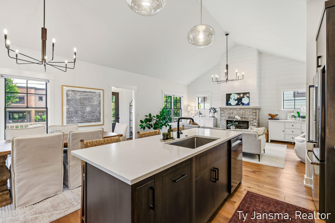
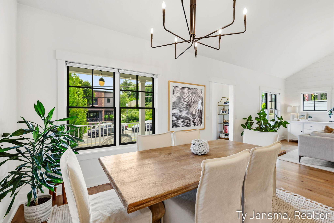
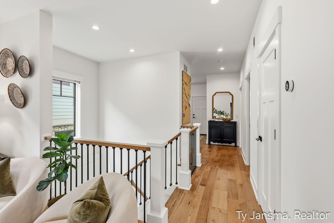
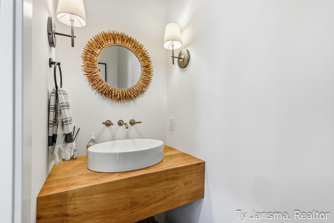
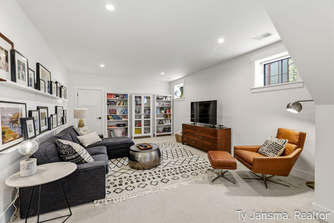
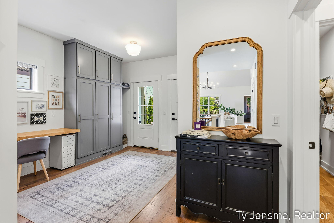
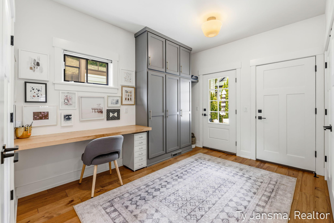
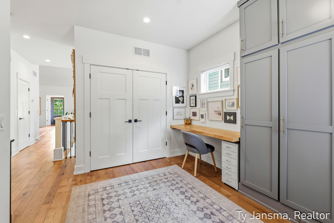
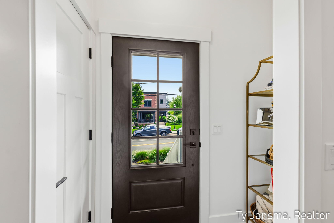
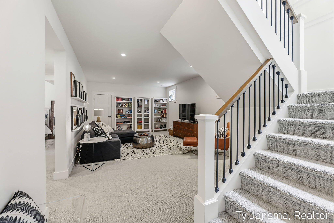
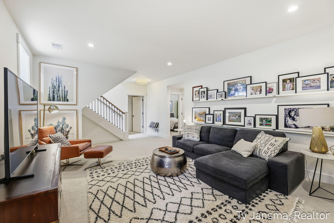
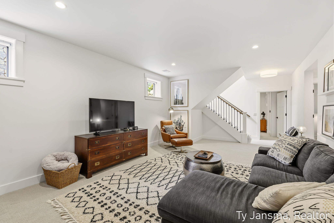
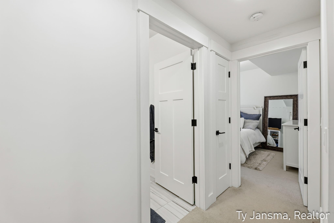
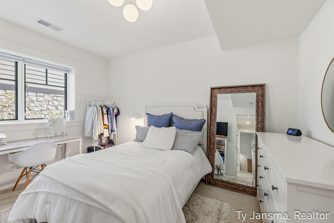
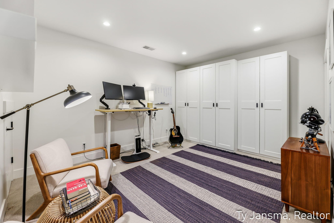
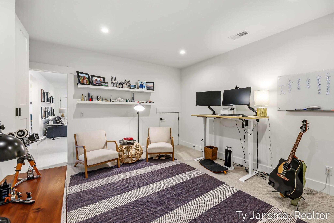
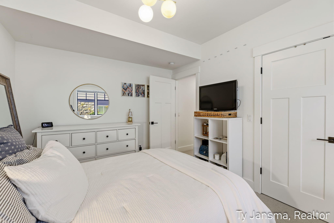
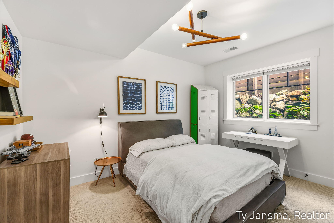
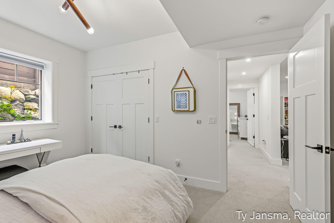
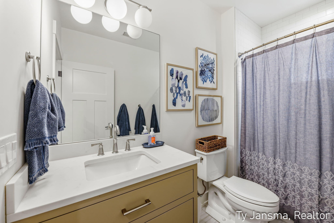
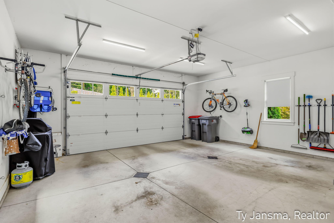
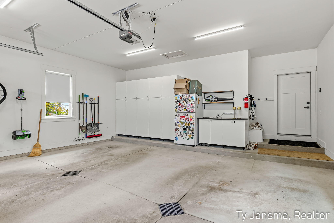
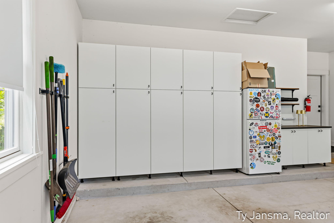
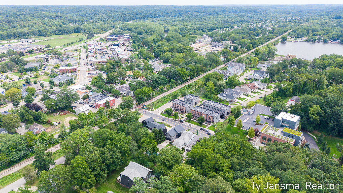
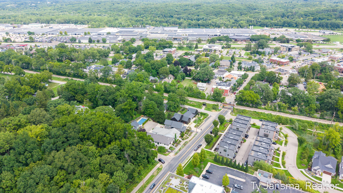
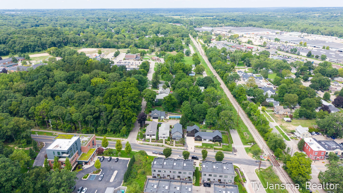
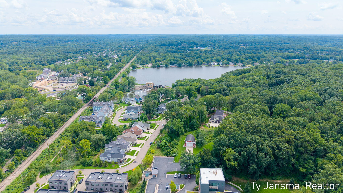
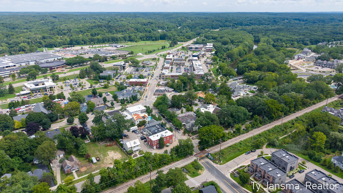
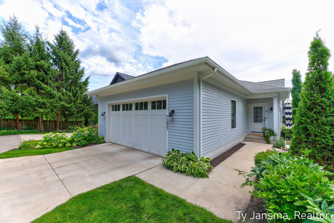
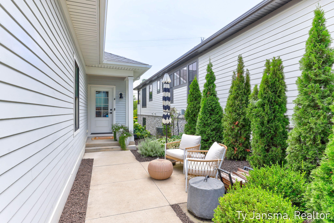
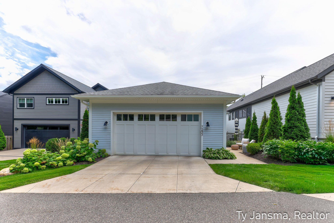
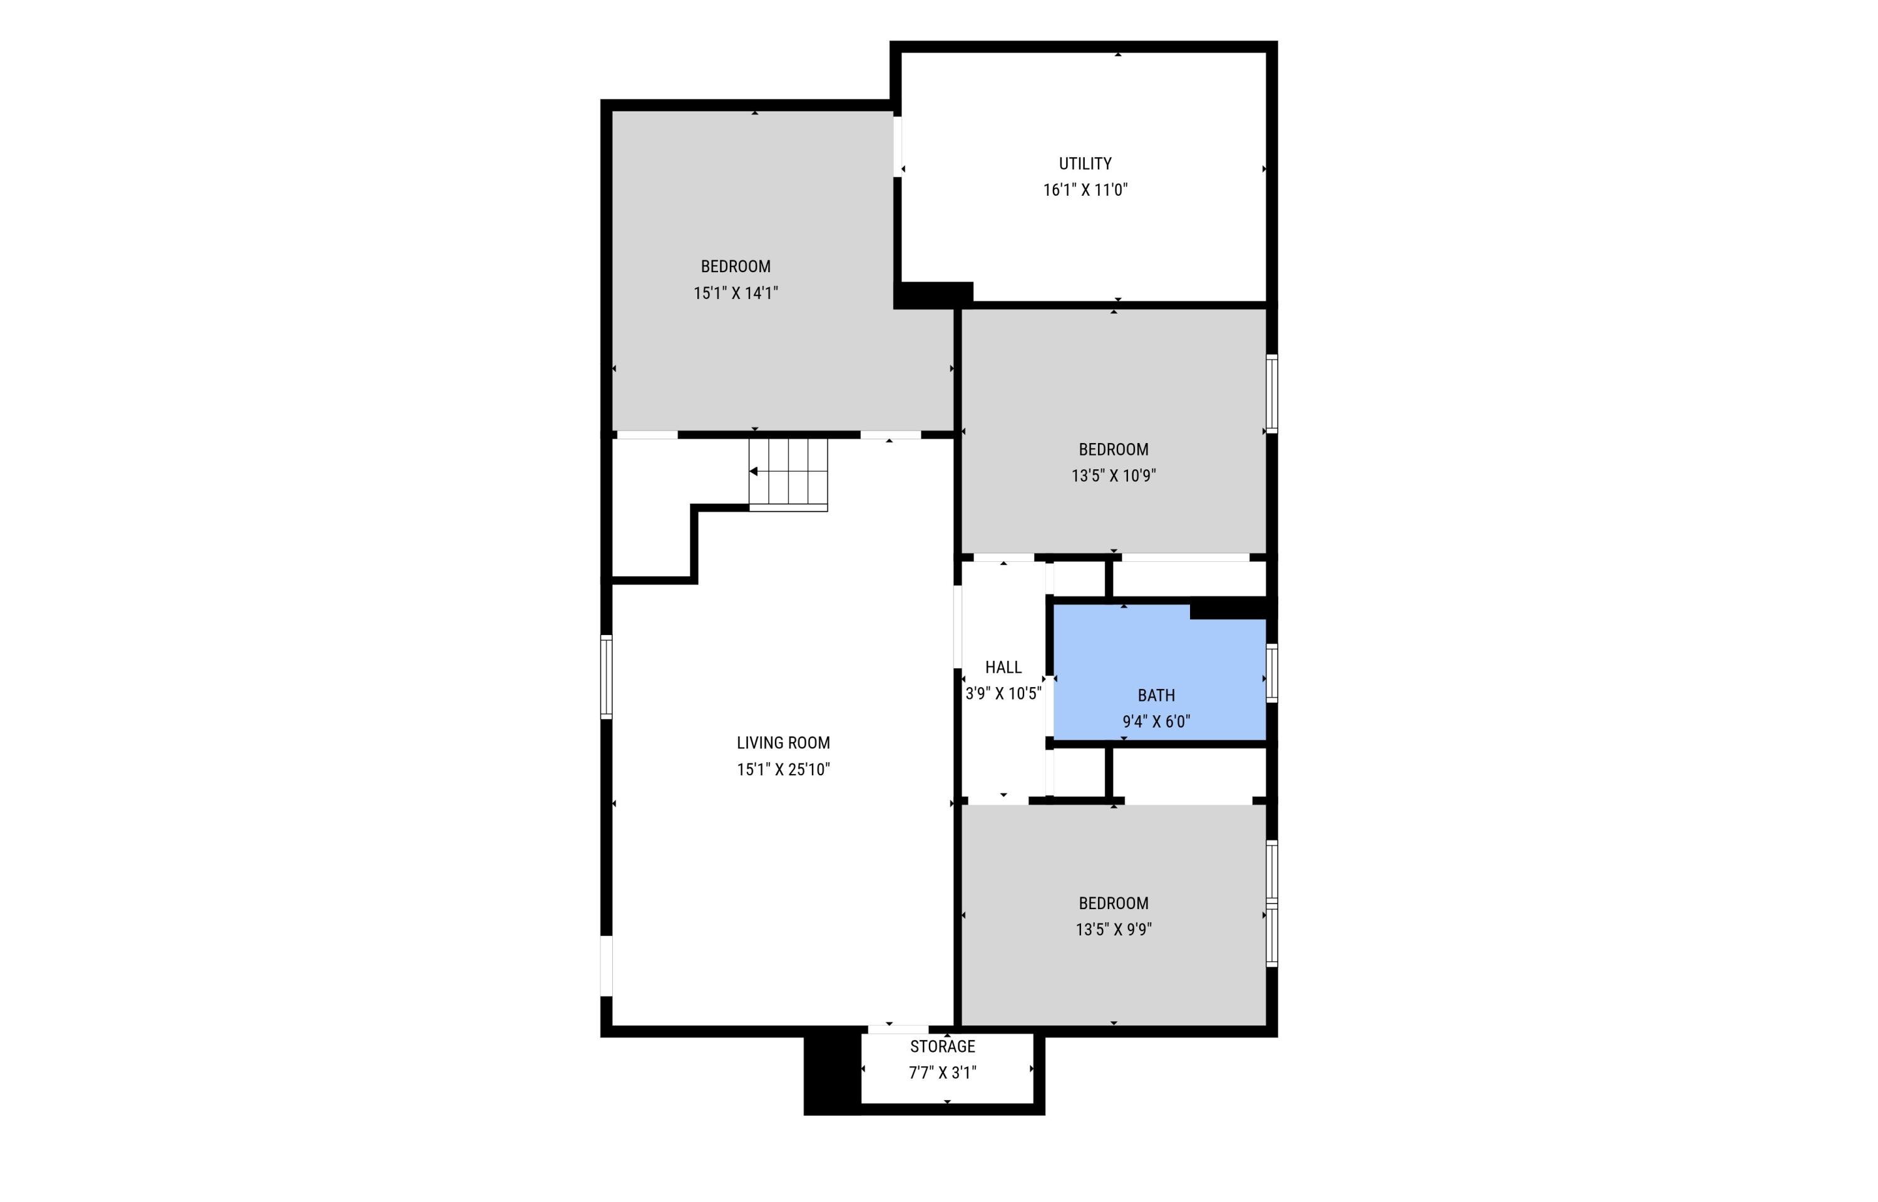
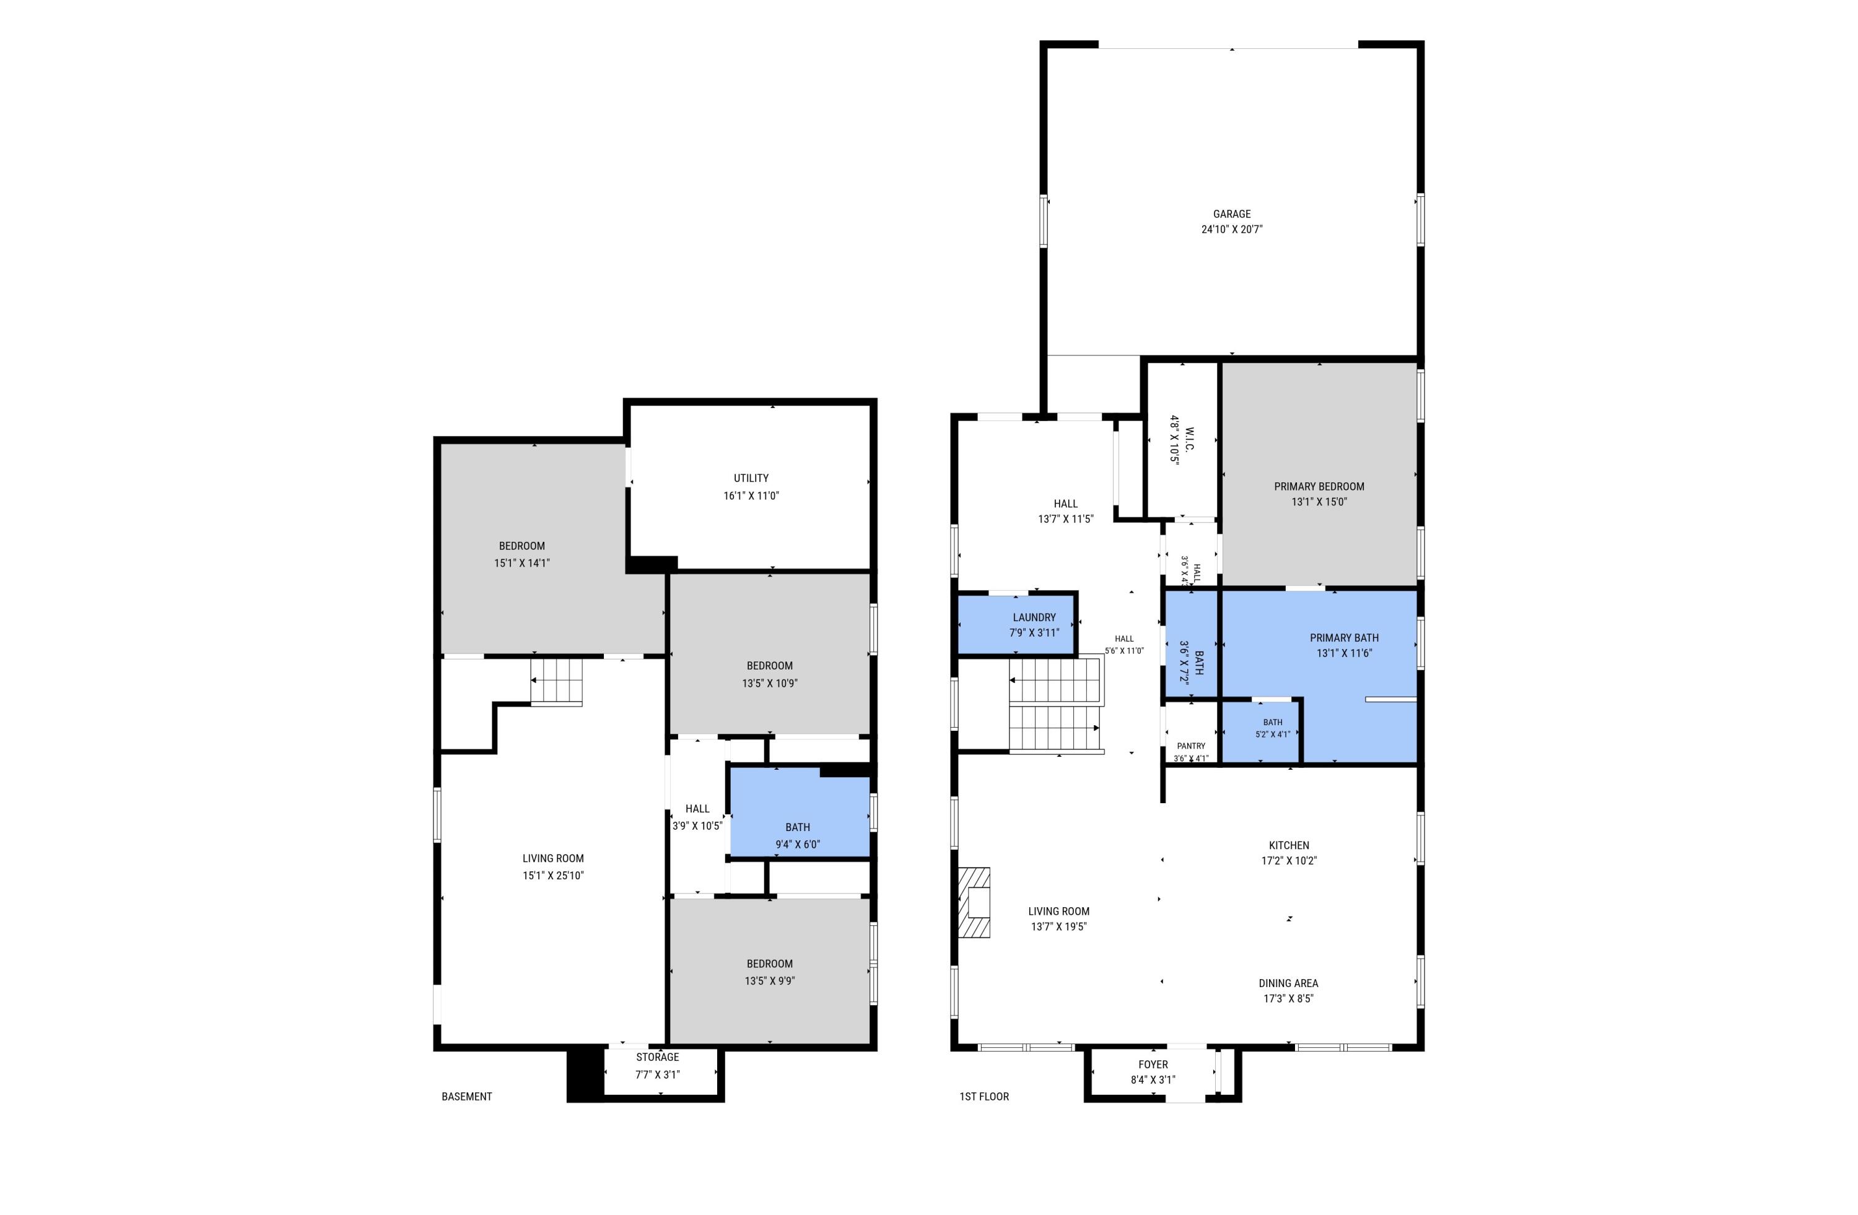
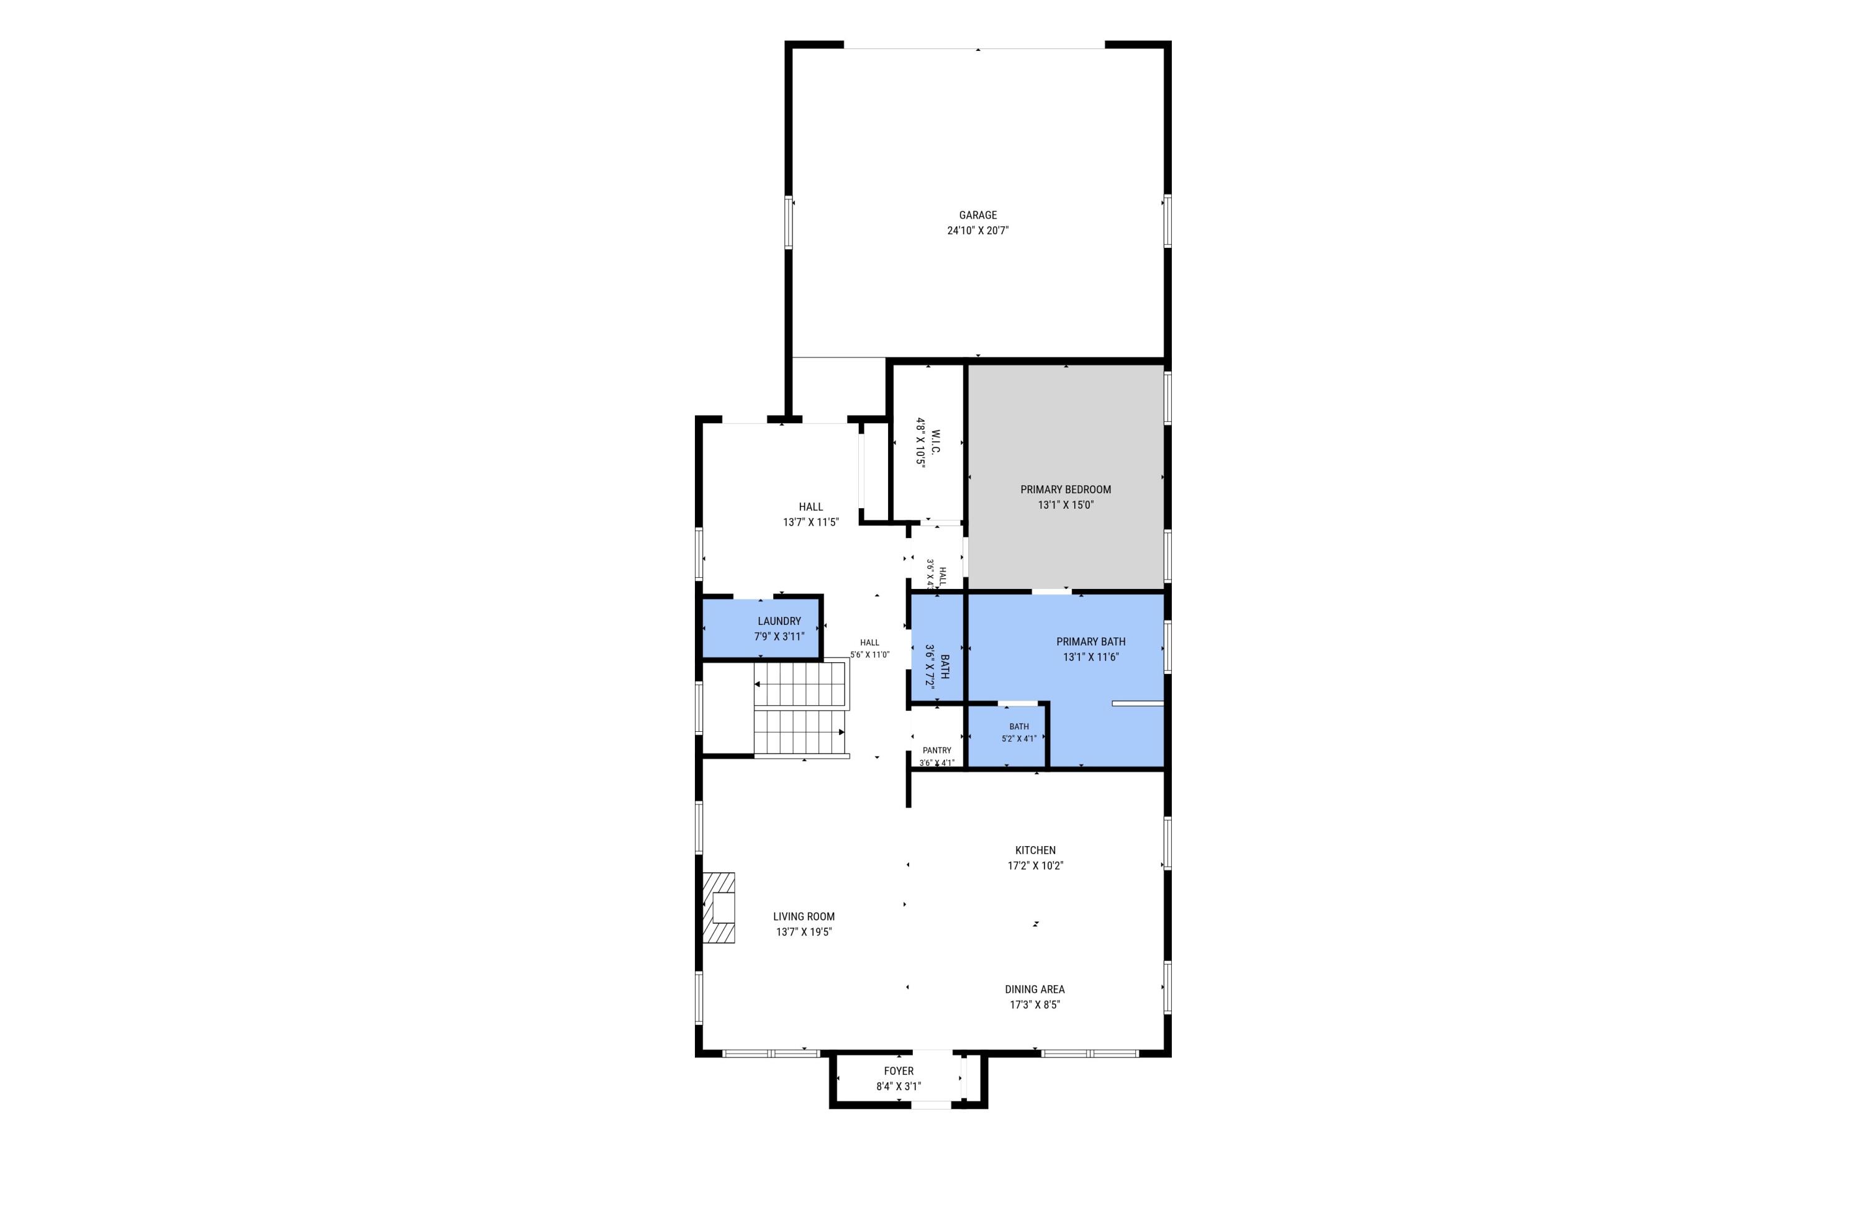
Ideally located just steps from Ada Village, 7253 Bradfield offers nearly 2,700 square feet of thoughtfully designed living space in a prime, walkable setting. Built in 2018 by respected custom homebuilder J. Peterson, this beautifully appointed residence features an open-concept main level, an attached two-stall garage and a luxurious main floor primary suite. Quality finishes include Pella windows and doors, Kohler fixtures, Hardie siding and Cambria quartz countertops throughout. The finished lower level offers two additional bedrooms (plus bonus room) and a spacious family room, providing excellent flexibility for guests or a home office. Enjoy effortless access to Ada's expanding collection of restaurants, shops, groceries, salons, parks and community amenities--all just steps away from your front porch! Schedule your private showing to see this charming home today.

Features & Amenities

Interior

Total Bedrooms 3
Total Bathrooms 3
Full Bathrooms 2
Half Bathrooms 1
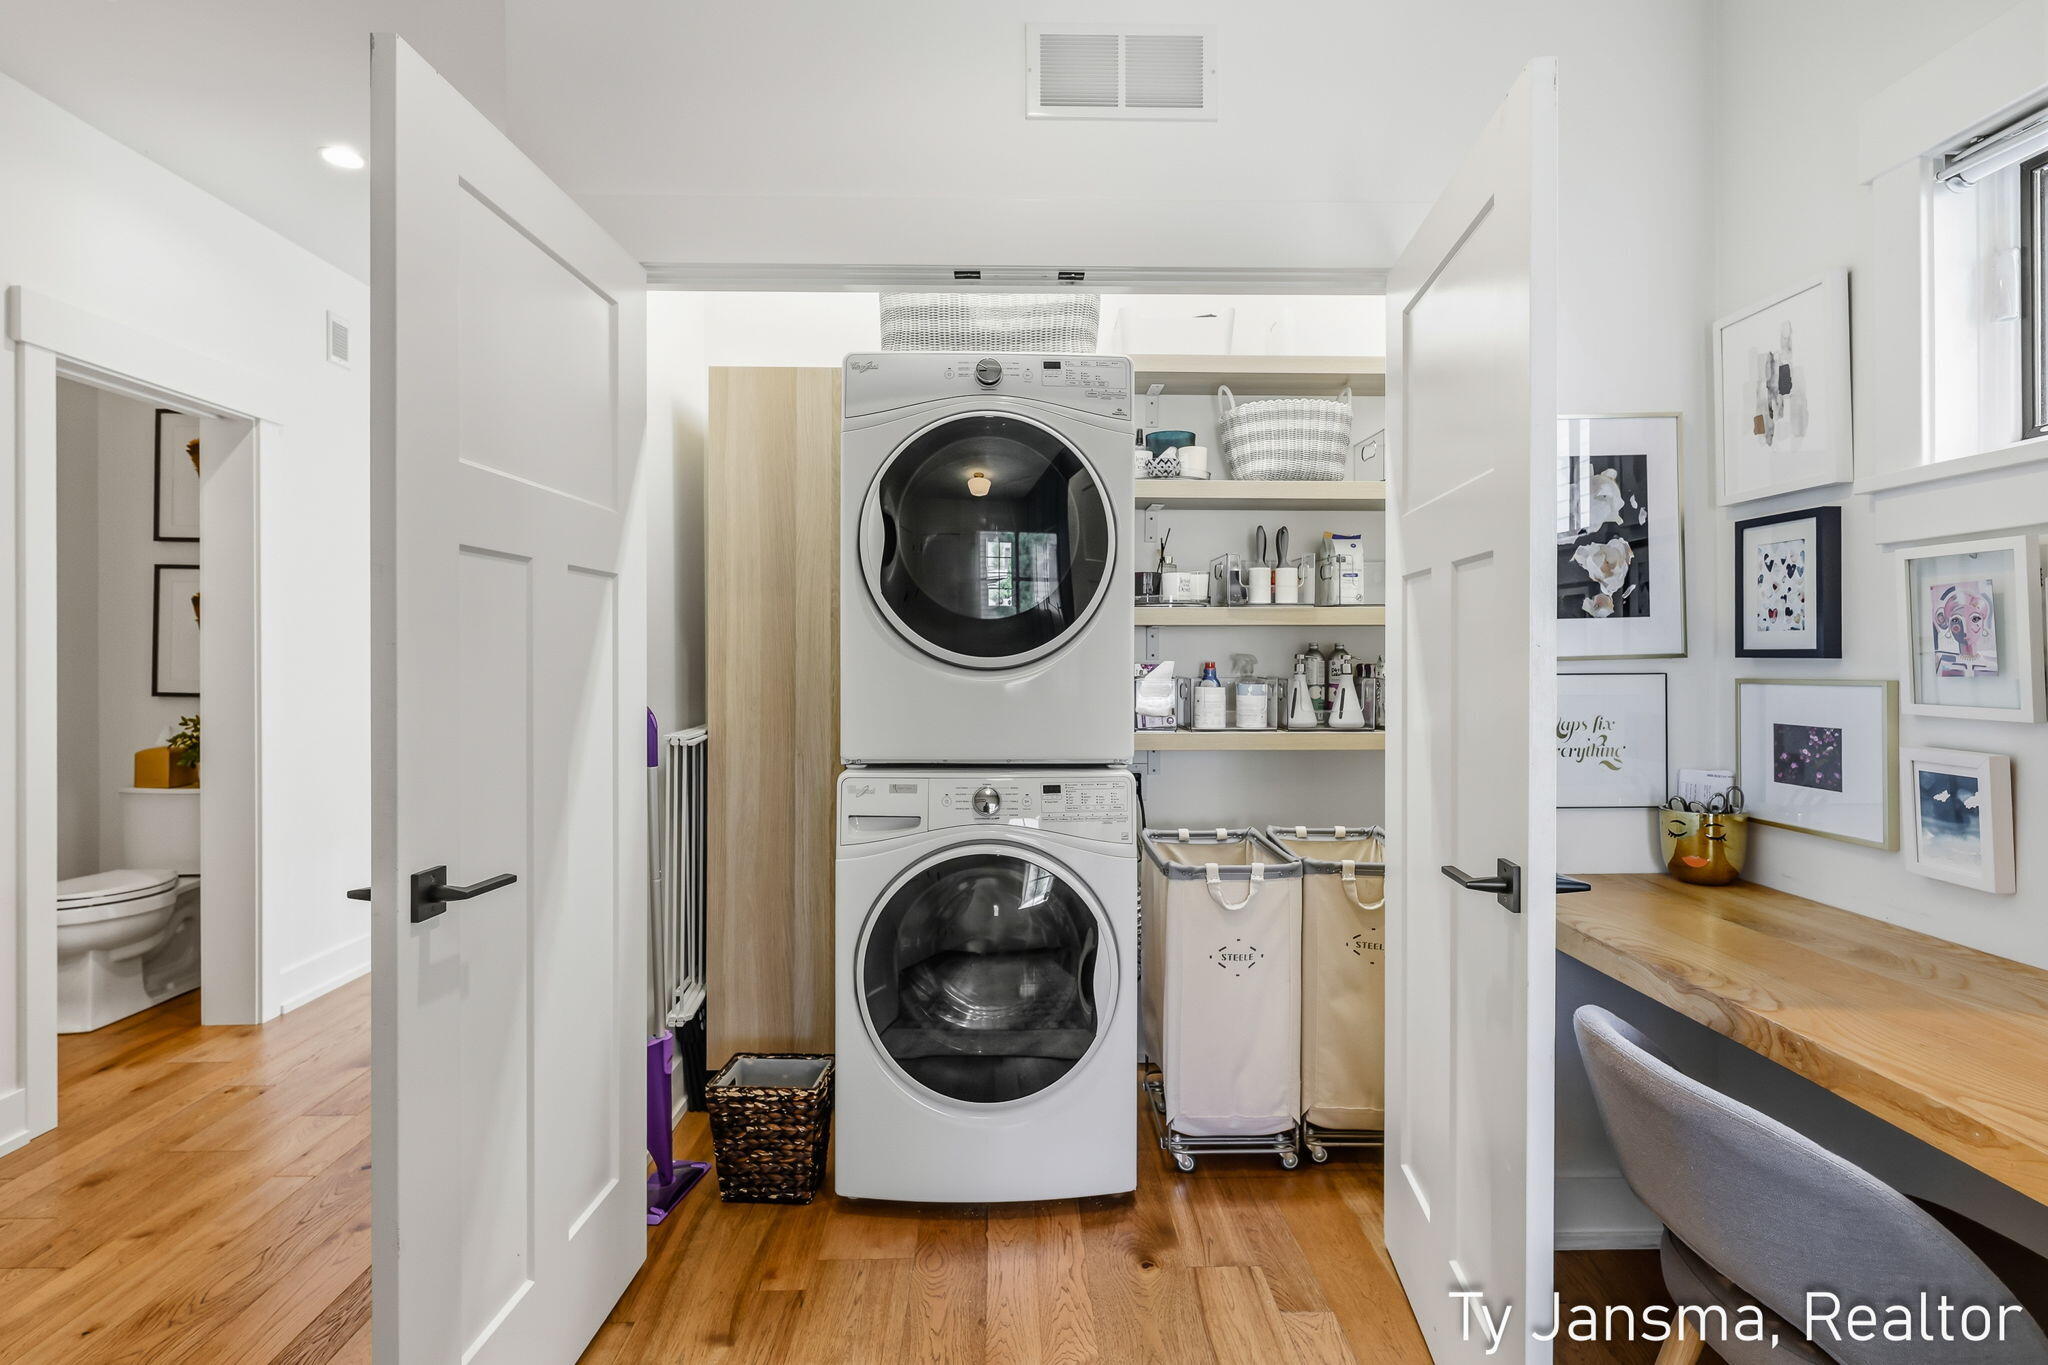
Laundry room Main Level
Flooring Engineered Hardwood
Fireplace Living Room
Appliances Dishwasher, Disposal, Dryer, Microwave, Range, Refrigerator, Washer
Other Interior Features Center Island, Eat-in Kitchen

Area & Lot

Status Sold
Living area 2,670 Sq.Ft.
Total area 1,450 Sq.Ft.
Lot Size 4,108 Sq.Ft.
MLS® ID 26044068
Type: Residential
Year Built 2018
Architecture Styles Traditional
School District Forest Hills

Exterior

Stories 1
Garage Space 2.0
Water Source Public
Utilities Natural Gas Available, Cable Available, Natural Gas Connected, Storm Sewer, High-Speed Internet
Roof Composition
Lot Features Sidewalk
Parking Attached
Heat type Forced Air
Air conditioning Central Air
Sewer Public

Finance

SALES PRICE $1,210,000
REAL ESTATE TAXES $10,280/yr
HOA Fees $450/3 mos

Interior

Total Bedrooms 3
Total Bathrooms 3
Full Bathrooms 2
Half Bathrooms 1
Laundry room Main Level
Flooring Engineered Hardwood
Fireplace Living Room
Appliances Dishwasher, Disposal, Dryer, Microwave, Range, Refrigerator, Washer
Other Interior Features Center Island, Eat-in Kitchen

Area & Lot

Status Sold
Living area 2,670 Sq.Ft.
Total area 1,450 Sq.Ft.
Lot Size 4,108 Sq.Ft.
MLS® ID 26044068
Type: Residential
Year Built 2018
Architecture Styles Traditional
School District Forest Hills

Exterior

Stories 1
Garage Space 2.0
Water Source Public
Utilities Natural Gas Available, Cable Available, Natural Gas Connected, Storm Sewer, High-Speed Internet
Roof Composition
Lot Features Sidewalk
Parking Attached
Heat type Forced Air
Air conditioning Central Air
Sewer Public

Finance

SALES PRICE $1,210,000
REAL ESTATE TAXES $10,280/yr
HOA Fees $450/3 mos

Listing Contact

Join Our Network

Join our VIP insiders list to receive exclusive listings and market updates!
