
Leave a Message

Thank you for your message. We will be in touch with you shortly.

See all photos
Courtesy of Lisa J Novosad, Novosad Realty Partners
Sold

7799 Black Cherry Way SE 69

7799 Black Cherry Way SE 69, Caledonia, MI 49316
$537,000

Property Summary

  • 2 Beds
  • 3 Baths
  • 2,325 Sq.Ft. Living area

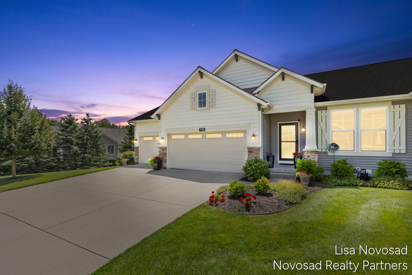
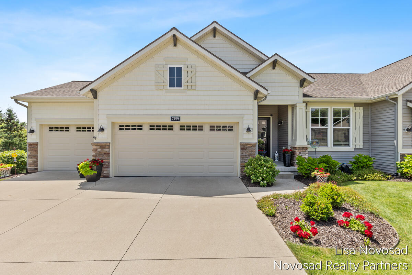
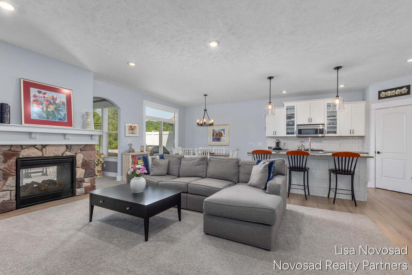
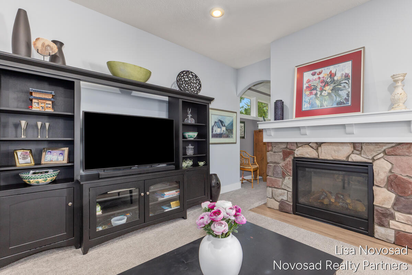
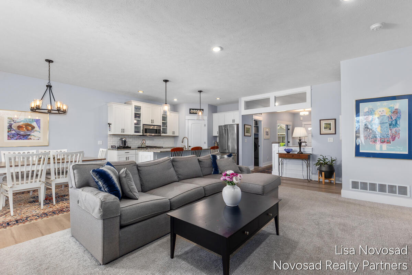
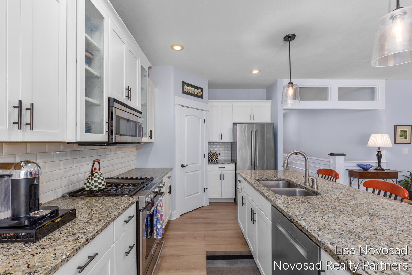
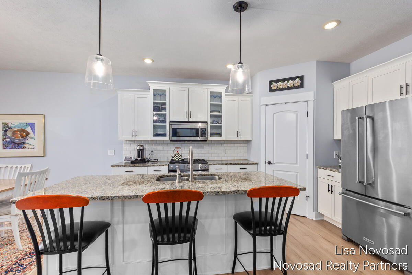
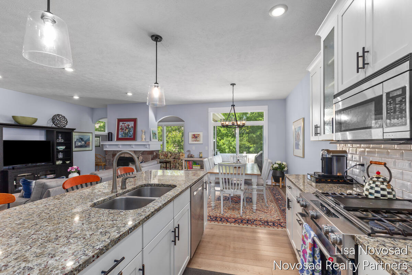
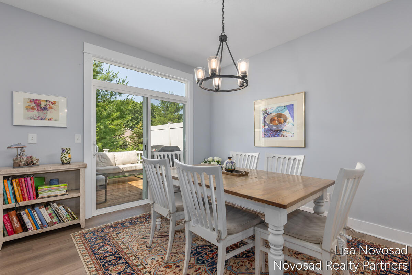
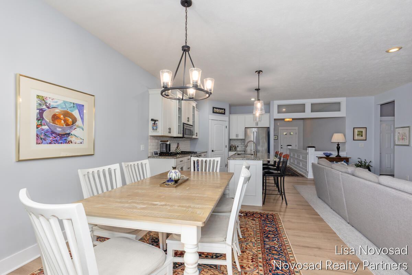
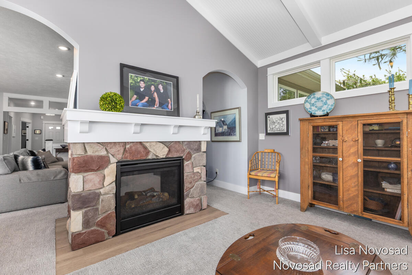
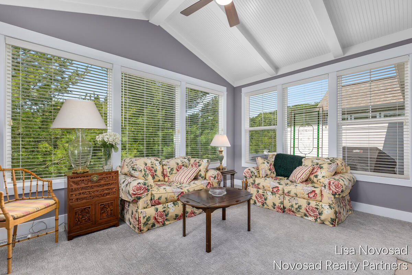
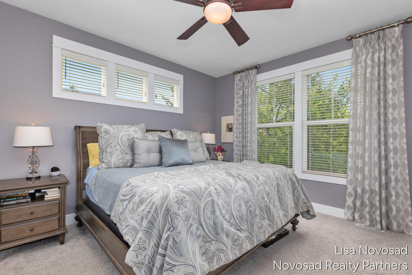
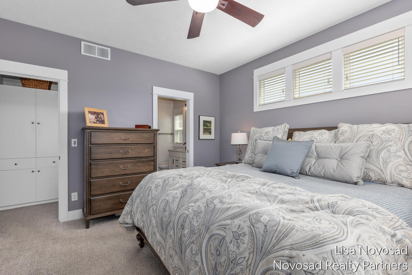
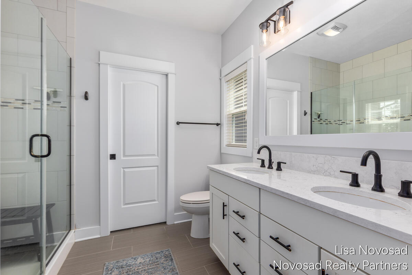
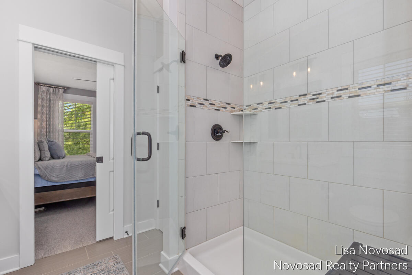
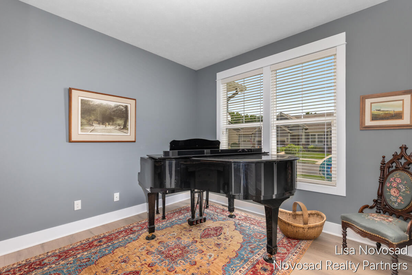
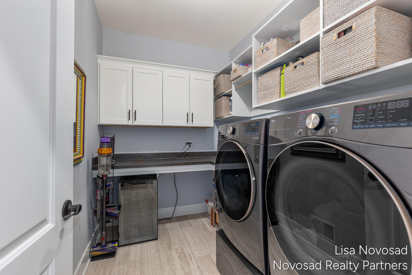
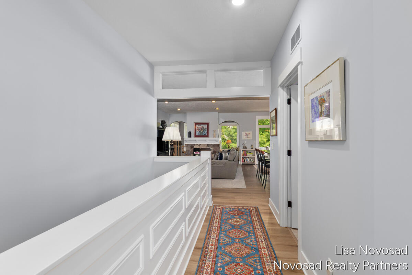
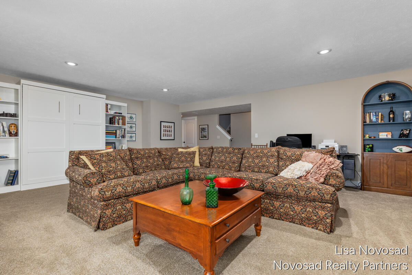
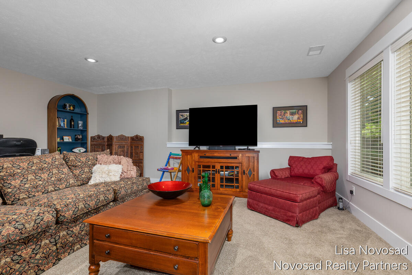
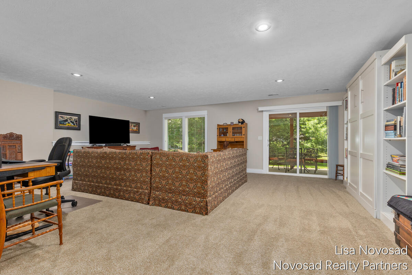
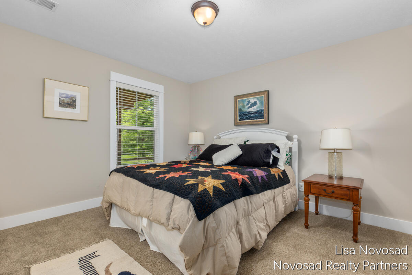
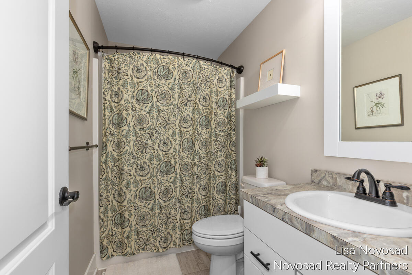
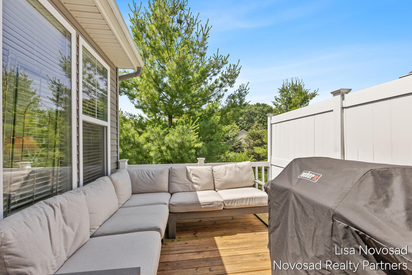
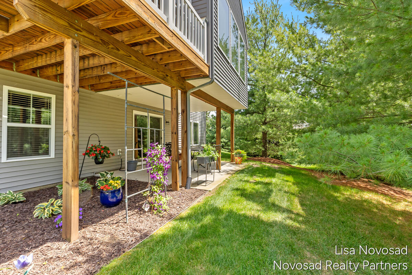
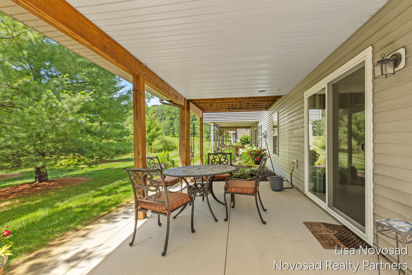
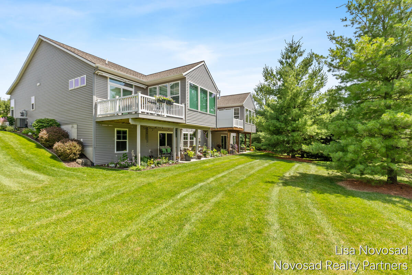
**Offers to be reviewed Friday, July 10 at 12pm. Welcome to effortless living in Cherry Valley Meadows! This beautifully updated ranch style condo offers over 2,300 square feet of thoughtfully designed living space, a rare 3-stall attached garage, and quality upgrades throughout. Bright, open main level has been refreshed with new luxury vinyl plank flooring, paint, updated lighting, and new carpet in the bedroom and den. Spacious kitchen with center island, pantry, and snack bar, flows seamlessly into the dining area and inviting great room, where a two-sided gas fireplace adds warmth and character. Enjoy easy access to the deck from both the dining area and the sun-filled Michigan Room, where walls of windows bring the outdoors in and create the perfect place to enjoy your morning coffee or unwind in the evening. The owner's suite is a true retreat with custom closet organizers and updated bath featuring new quartz countertops. A flexible den, convenient main-floor laundry with custom cabinetry and storage, and an additional half bath complete the main level. The finished walkout lower level is designed for both everyday living and entertaining, offering an expansive family room, second bedroom, full bath, and a Murphy bed offering flexibility for overnight guests. Beautiful plantings outside plus a bonus 3-stall garage with EV charger. Ideally located in the desirable Cherry Valley Meadows community just minutes from shopping, dining, and major highways.

Features & Amenities

Interior

Total Bedrooms 2
Total Bathrooms 3
Full Bathrooms 2
Half Bathrooms 1
Laundry room Main Level
Flooring Ceramic Tile, Laminate
Fireplace Gas Log, Recreation Room
Appliances Dishwasher, Disposal, Microwave, Range
Other Interior Features Ceiling Fan(s), Garage Door Opener, Center Island, Eat-in Kitchen, Pantry

Area & Lot

Status Sold
Living area 2,325 Sq.Ft.
Total area 1,525 Sq.Ft.
MLS® ID 26033832
Type: Condo
Year Built 2016
Architecture Styles Ranch
School District Caledonia

Exterior

Stories 1
Garage Space 3.0
Water Source Public
Utilities Natural Gas Connected, Cable Connected
Roof Composition
Lot Features Sidewalk
Parking Attached
Heat type Forced Air
Air conditioning Central Air
Sewer Public
HOA Amenities Cable TV, End Unit, Pets Allowed

Finance

SALES PRICE $537,000
REAL ESTATE TAXES $5,680/yr
HOA Fees $440/mo

Interior

Total Bedrooms 2
Total Bathrooms 3
Full Bathrooms 2
Half Bathrooms 1
Laundry room Main Level
Flooring Ceramic Tile, Laminate
Fireplace Gas Log, Recreation Room
Appliances Dishwasher, Disposal, Microwave, Range
Other Interior Features Ceiling Fan(s), Garage Door Opener, Center Island, Eat-in Kitchen, Pantry

Area & Lot

Status Sold
Living area 2,325 Sq.Ft.
Total area 1,525 Sq.Ft.
MLS® ID 26033832
Type: Condo
Year Built 2016
Architecture Styles Ranch
School District Caledonia

Exterior

Stories 1
Garage Space 3.0
Water Source Public
Utilities Natural Gas Connected, Cable Connected
Roof Composition
Lot Features Sidewalk
Parking Attached
Heat type Forced Air
Air conditioning Central Air
Sewer Public
HOA Amenities Cable TV, End Unit, Pets Allowed

Finance

SALES PRICE $537,000
REAL ESTATE TAXES $5,680/yr
HOA Fees $440/mo

Listing Contact

Join Our Network

Join our VIP insiders list to receive exclusive listings and market updates!
